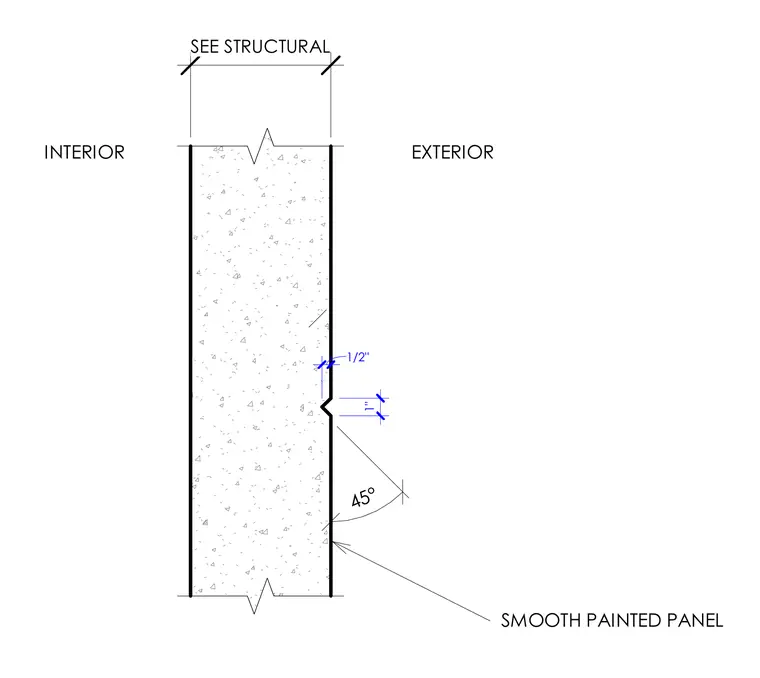
This architectural detail shows a vertical panel reveal formed in a smooth painted panel exterior wall assembly. The recessed joint is configured with a forty-five degree bevel, measuring one inch in width and one-half inch in depth on the exterior face. The concrete panel thickness and structural backing are referenced to the structural drawings.
Members view this detail in full resolution, download the CAD files (SVG, PDF), and can adapt it in the built-in CAD editor — export DXF, DWG, or PDF.
Start membership