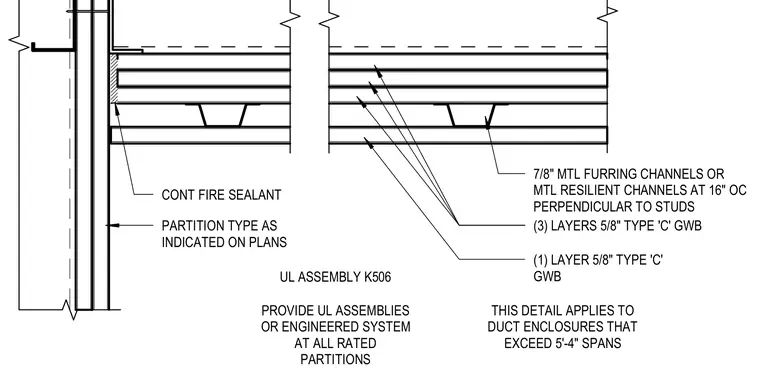
A two-hour fire-rated horizontal enclosure assembly supports duct spans exceeding five feet four inches. The construction consists of three layers of five-eighths inch Type C gypsum wallboard secured beneath supporting framing. Seven-eighths inch metal furring channels or metal resilient channels are spaced at sixteen inches on center perpendicular to the studs. An additional single layer of five-eighths inch Type C gypsum wallboard is applied inside the framing system. Continuous fire sealant is applied at perimeter junctions to maintain the rated partition assembly per UL System K506.
PROVIDE UL ASSEMBLIES OR ENGINEERED SYSTEM AT ALL RATED PARTITIONS UL ASSEMBLY K506 CONT FIRE SEALANT (3) LAYERS 5/8" TYPE 'C' GWB PARTITION TYPE AS INDICATED ON PLANS 7/8" MTL FURRING CHANNELS OR MTL RESILIENT CHANNELS AT 16" OC PERPENDICULAR TO STUDS (1) LAYER 5/8" TYPE 'C' GWB THIS DETAIL APPLIES TO DUCT ENCLOSURES THAT EXCEED 5'-4" SPANS
Members view this detail in full resolution, download the CAD files (SVG, PDF), and can adapt it in the built-in CAD editor — export DXF, DWG, or PDF.
Start membership