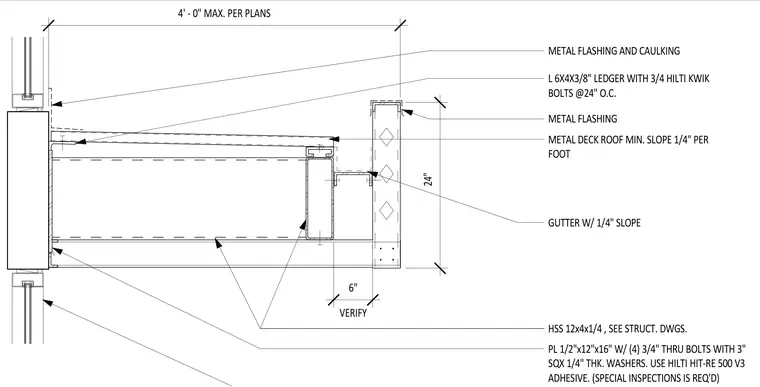
An entry canopy section features an HSS 12x4x1/4 structural steel tube framing a metal deck roof with a minimum slope of 1/4 inch per foot. The assembly is anchored to the building facade using a 1/2-inch by 12-inch by 16-inch plate secured with four 3/4-inch through bolts, 3-inch square by 1/4-inch thick washers, and Hilti HIT-RE 500 V3 adhesive requiring special inspections. An L 6x4x3/8 ledger angle is fastened with 3/4-inch Hilti Kwik bolts spaced at 24 inches on center. The perimeter incorporates a metal flashing and gutter system with a 1/4-inch slope, finished with metal flashing and caulking.
24" VERIFY 6" 4' - 0" MAX. PER PLANS METAL FLASHING AND CAULKING L 6X4X3/8" LEDGER WITH 3/4 HILTI KWIK BOLTS @24" O.C. METAL DECK ROOF MIN. SLOPE 1/4" PER FOOT METAL FLASHING GUTTER W/ 1/4" SLOPE HSS 12x4x1/4 , SEE STRUCT. DWGS. PL 1/2"x12"x16" W/ (4) 3/4" THRU BOLTS WITH 3" SQX 1/4" THK. WASHERS. USE HILTI HIT-RE 500 V3 ADHESIVE. (SPECIAL INSPECTIONS IS REQ'D)
Members view this detail in full resolution, download the CAD files (SVG, PDF), and can adapt it in the built-in CAD editor — export DXF, DWG, or PDF.
Start membership