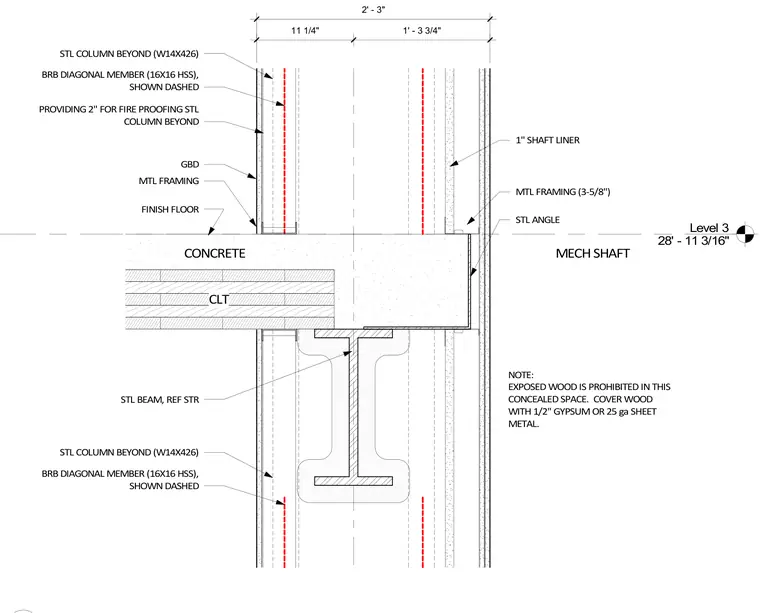
A mechanical shaft wall intersects a cross-laminated timber floor slab and structural steel framing at Level 3. The assembly features a concrete topping over cross-laminated timber supported by a steel beam, with a steel column and a hollow structural section buckling-restrained braced diagonal member shown dashed beyond. The shaft wall incorporates metal framing with gypsum board and a one-inch shaft liner, providing a two-inch clearance for steel column fireproofing. A note specifies that exposed wood is prohibited in this concealed space and must be covered with one-half-inch gypsum board or twenty-five gauge sheet metal.
Level 3 28' - 11 3/16" MECH SHAFT CLT CONCRETE BRB DIAGONAL MEMBER (16X16 HSS), SHOWN DASHED STL COLUMN BEYOND (W14X426) MTL FRAMING GBD STL BEAM, REF STR FINISH FLOOR MTL FRAMING (3-5/8") STL ANGLE BRB DIAGONAL MEMBER (16X16 HSS), SHOWN DASHED STL COLUMN BEYOND (W14X426) PROVIDING 2" FOR FIRE PROOFING STL COLUMN BEYOND NOTE: EXPOSED WOOD IS PROHIBITED IN THIS CONCEALED SPACE. COVER WOOD WITH 1/2" GYPSUM OR 25 ga SHEET METAL. 1" SHAFT LINER 2' - 3" 1' - 3 3/4" 11 1/4"
Members view this detail in full resolution, download the CAD files (SVG, PDF), and can adapt it in the built-in CAD editor — export DXF, DWG, or PDF.
Start membership