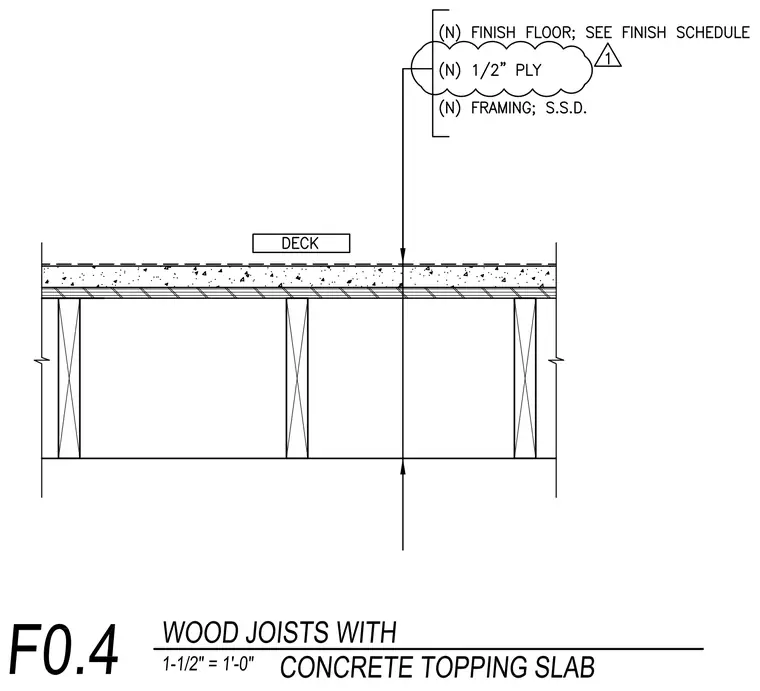
A wood joist floor assembly topped with a concrete slab over plywood and framing. The construction consists of new wood framing with spacing per structural drawings, covered by a new one-half-inch plywood subfloor. A concrete topping slab is poured above the plywood deck, labeled as a deck assembly. The finish floor is installed over the concrete topping, with material specifications directed to the finish schedule. A detail reference marker points to the floor build-up from the top surface.
Members view this detail in full resolution, download the CAD files (SVG, PDF), and can adapt it in the built-in CAD editor — export DXF, DWG, or PDF.
Start membership