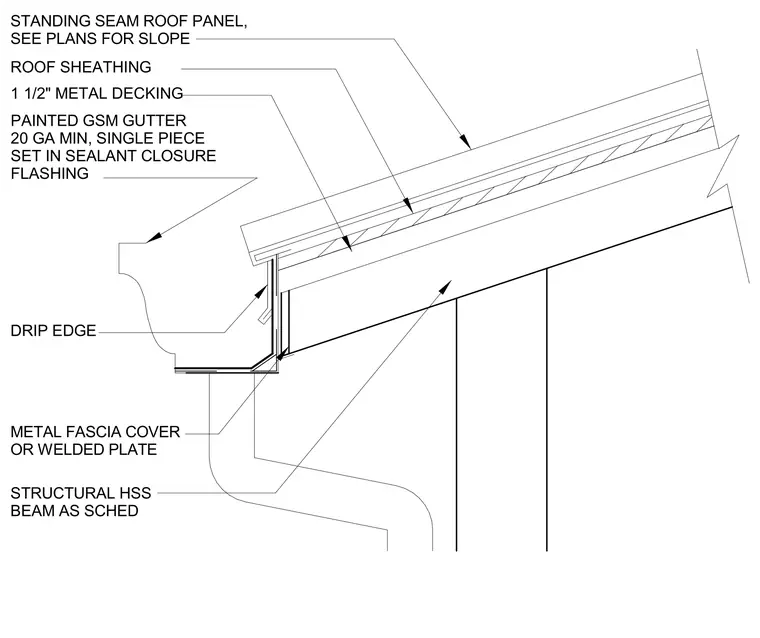
The roof assembly consists of standing seam roof panels installed over roof sheathing and one and one-half inch metal decking. At the eave, a painted galvanized sheet metal gutter, minimum twenty gauge and single-piece construction, is set in sealant closure flashing. A drip edge is integrated into the gutter assembly. The fascia is finished with a metal fascia cover or a welded plate, which is secured against the structural hollow structural section beam sized per schedule.
Members view this detail in full resolution, download the CAD files (SVG, PDF), and can adapt it in the built-in CAD editor — export DXF, DWG, or PDF.
Start membership