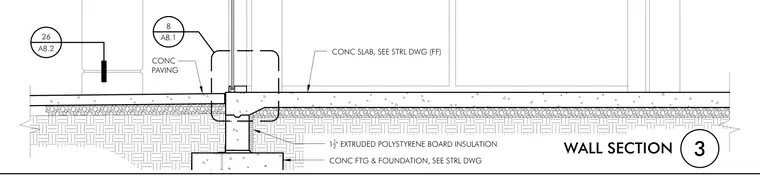
This wall section details the concrete foundation and footing with a stepped transition to the interior concrete slab-on-grade and exterior concrete paving. A one-and-a-half-inch layer of extruded polystyrene board insulation is placed along the interior face of the concrete foundation wall. The concrete slab and footing sizes are coordinated with the structural drawings. Exterior paving abuts the threshold condition near the exterior wall line.
CONC PAVING CONC SLAB, SEE STRL DWG (FF) 1 1 2 " EXTRUDED POLYSTYRENE BOARD INSULATION CONC FTG & FOUNDATION, SEE STRL DWG 26 A8.2 8 A8.1 WALL SECTION 3
Members view this detail in full resolution, download the CAD files (SVG, PDF), and can adapt it in the built-in CAD editor — export DXF, DWG, or PDF.
Start membership