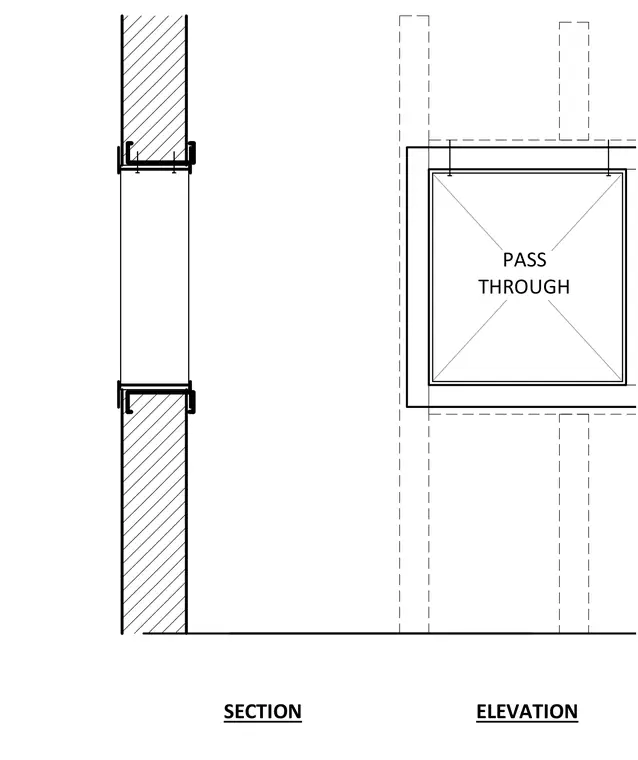
Light-gauge metal studs frame a wall pass-through opening in elevation and section. Metal channel framing caps the top and bottom of the wall opening, retaining the wall assembly layers in the section view. The elevation view outlines the framed opening with dashed background structure and a finished trim border.
Members view this detail in full resolution, download the CAD files (SVG, PDF), and can adapt it in the built-in CAD editor — export DXF, DWG, or PDF.
Start membership