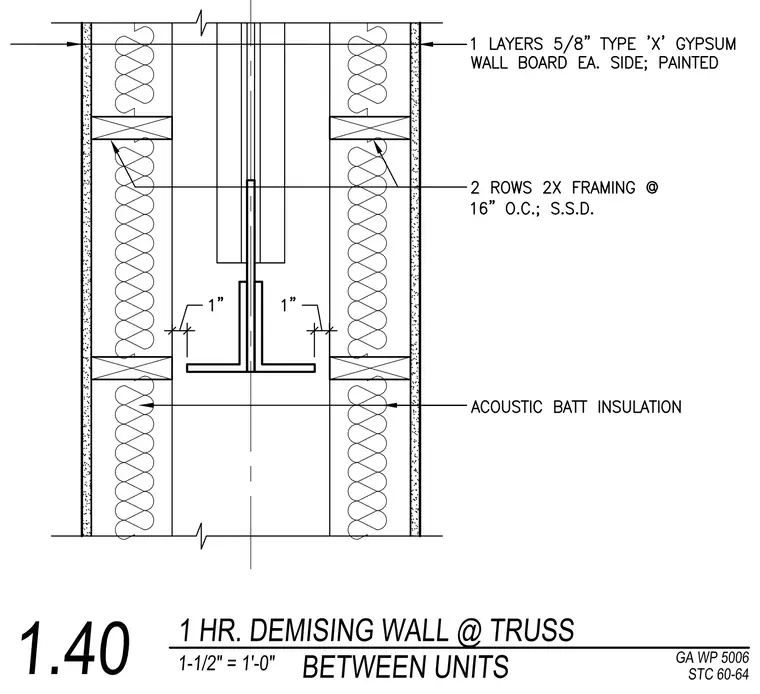
This one-hour fire-rated demising wall assembly between units is constructed with two rows of two-by framing spaced at sixteen inches on center. Each side of the wall is finished with one layer of five-eighths-inch Type X gypsum wall board, which is painted. Acoustic batt insulation fills the cavity between the framing rows. A structural steel tee section is centered in the assembly with a one-inch clearance maintained on either side.
Members view this detail in full resolution, download the CAD files (SVG, PDF), and can adapt it in the built-in CAD editor — export DXF, DWG, or PDF.
Start membership