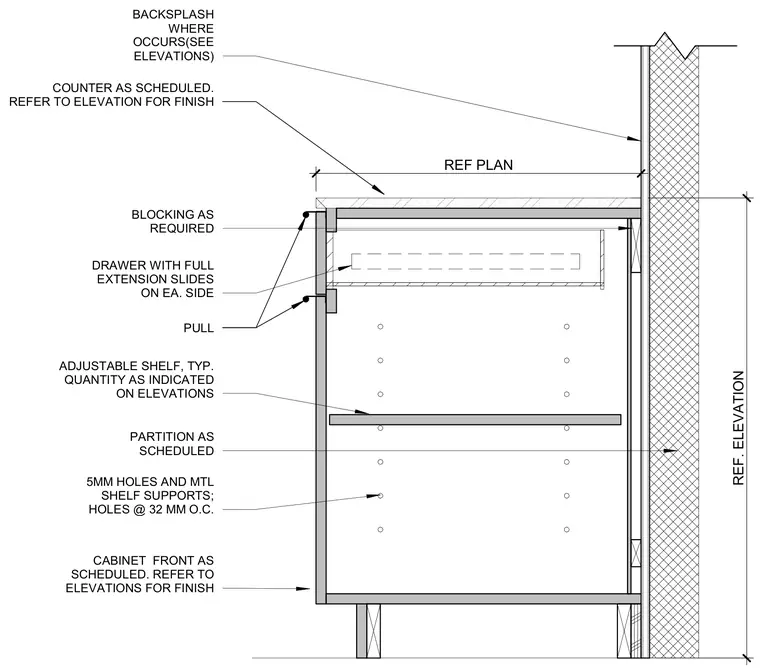
An interior casework detail featuring a millwork cabinet assembly mounted against a scheduled partition wall. The unit includes a countertop and an optional backsplash positioned per elevations. A drawer equipped with full-extension slides on each side operates behind the cabinet front. Interior storage contains adjustable shelving supported by metal shelf pins inserted into 5 millimeter holes spaced at 32 millimeters on center, with blocking provided as required.
PARTITION AS SCHEDULED BLOCKING AS REQUIRED CABINET FRONT AS SCHEDULED. REFER TO ELEVATIONS FOR FINISH ADJUSTABLE SHELF, TYP. QUANTITY AS INDICATED ON ELEVATIONS REF PLAN REF. ELEVATION BACKSPLASH WHERE OCCURS(SEE ELEVATIONS) DRAWER WITH FULL EXTENSION SLIDES ON EA. SIDE 5MM HOLES AND MTL SHELF SUPPORTS; HOLES @ 32 MM O.C. PULL COUNTER AS SCHEDULED. REFER TO ELEVATION FOR FINISH
Members view this detail in full resolution, download the CAD files (SVG, PDF), and can adapt it in the built-in CAD editor — export DXF, DWG, or PDF.
Start membership