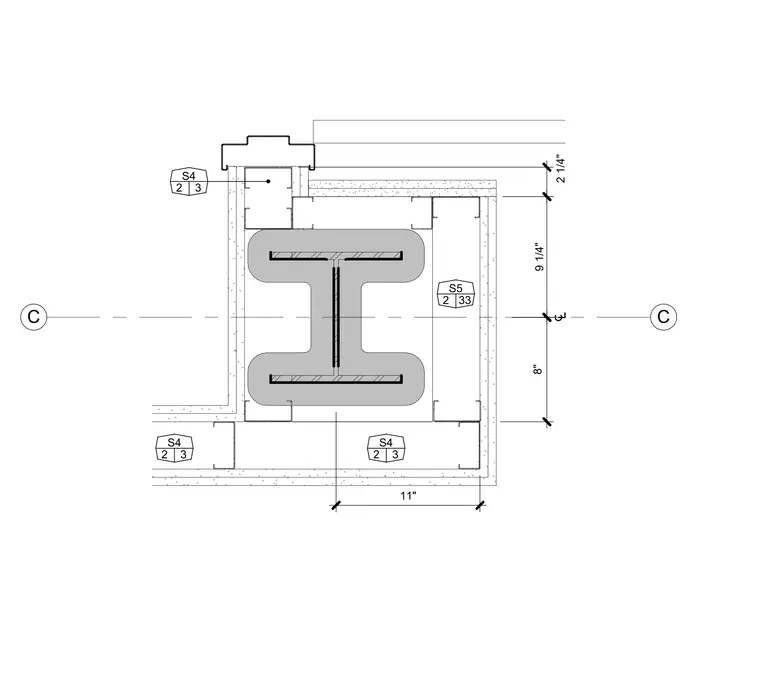
This plan detail shows a structural steel wide-flange column centered on grid line C with surrounding metal stud framing and finishes. Dimensions of nine and one-quarter inches and eight inches locate the column faces relative to the grid line, with an eleven-inch overall width dimension. Multiple detail callout tags reference related structural and architectural connections. The assembly includes gypsum board finishes over metal framing enclosing the column profile.
Members view this detail in full resolution, download the CAD files (SVG, PDF), and can adapt it in the built-in CAD editor — export DXF, DWG, or PDF.
Start membership