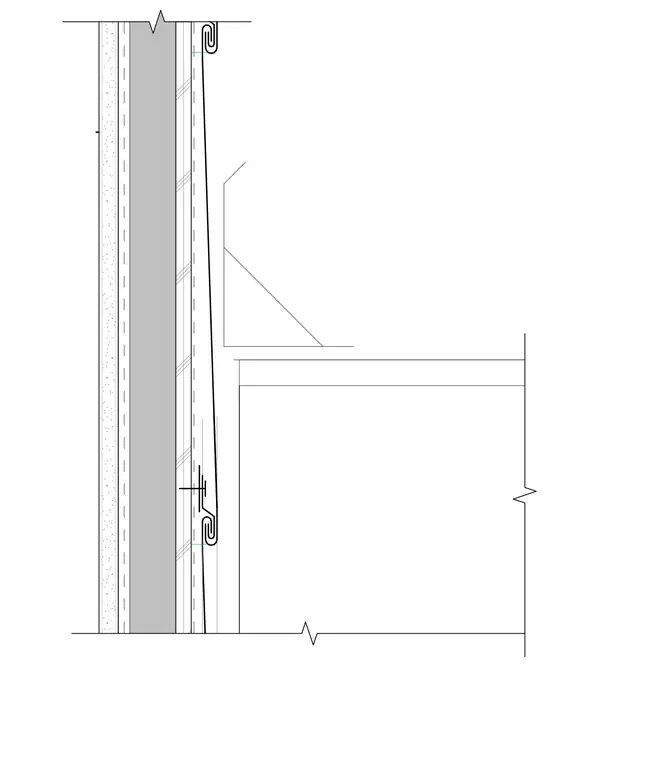
Metal wall panels fasten against a backup wall assembly consisting of exterior sheathing, insulation, and framing. A canopy structure intersects the exterior cladding with interlocking panel joints and concealed fasteners. Flashing and trim members provide weatherproofing at the transition between the wall cladding and the canopy element.
Members view this detail in full resolution, download the CAD files (SVG, PDF), and can adapt it in the built-in CAD editor — export DXF, DWG, or PDF.
Start membership