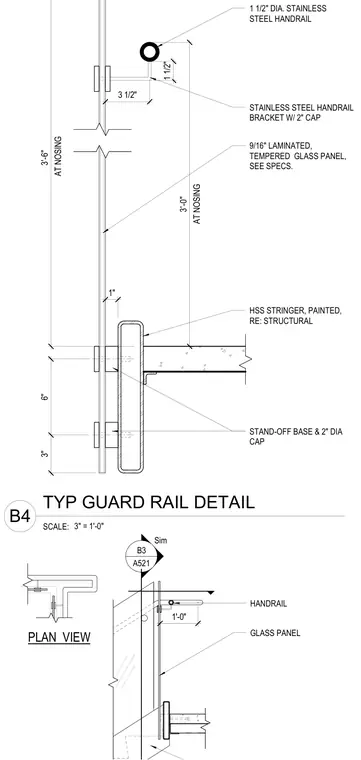
A one-and-a-half-inch diameter stainless steel handrail is supported by a stainless steel bracket with a two-inch cap mounted at three feet six inches above the nosing. A nine-sixteenths-inch laminated, tempered glass panel spans vertically between the handrail and the stair framing. The glass panel is secured to a painted hollow structural section stringer using stand-off bases with two-inch caps. The structural stringer connects back to the stair framing per structural drawings.
1 1/2" DIA. STAINLESS STEEL HANDRAIL HSS STRINGER, PAINTED, RE: STRUCTURAL 9/16" LAMINATED, TEMPERED GLASS PANEL, SEE SPECS. STAINLESS STEEL HANDRAIL BRACKET W/ 2" CAP AT NOSING 3'-6" 1 1/2" 3 1/2" AT NOSING 3'-0" 1" 6" 3" STAND-OFF BASE & 2" DIA CAP PLAN VIEW B3 A521 Sim GLASS PANEL HANDRAIL 1'-0" SCALE: 3" = 1'-0" B4 TYP GUARD RAIL DETAIL
Members view this detail in full resolution, download the CAD files (SVG, PDF), and can adapt it in the built-in CAD editor — export DXF, DWG, or PDF.
Start membership