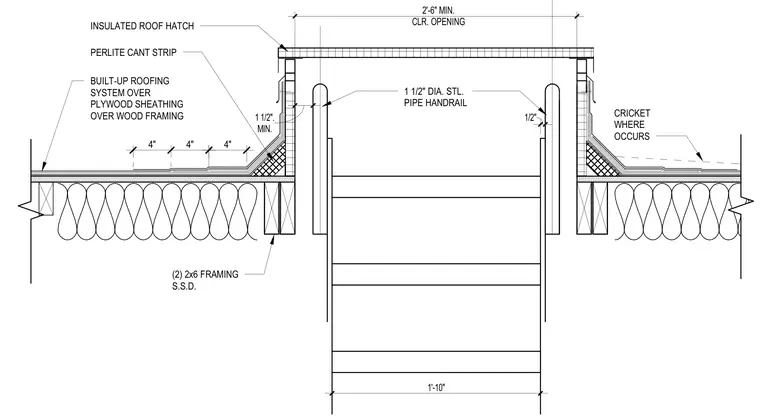
An insulated roof hatch is mounted over a wood framed opening constructed with two 2x6 framing members. The surrounding roof assembly consists of a built-up roofing system over plywood sheathing and wood framing, integrated with a perlite cant strip and a roof cricket where required. A 1 1/2-inch diameter steel pipe handrail extends around the interior opening to provide edge protection.
BUILT-UP ROOFING SYSTEM OVER PLYWOOD SHEATHING OVER WOOD FRAMING CLR. OPENING 2'-6" MIN. INSULATED ROOF HATCH 1'-10" (2) 2x6 FRAMING S.S.D. 1/2" 1 1/2" DIA. STL. PIPE HANDRAIL MIN. 1 1/2". 4" 4" 4" PERLITE CANT STRIP CRICKET WHERE OCCURS
Members view this detail in full resolution, download the CAD files (SVG, PDF), and can adapt it in the built-in CAD editor — export DXF, DWG, or PDF.
Start membership