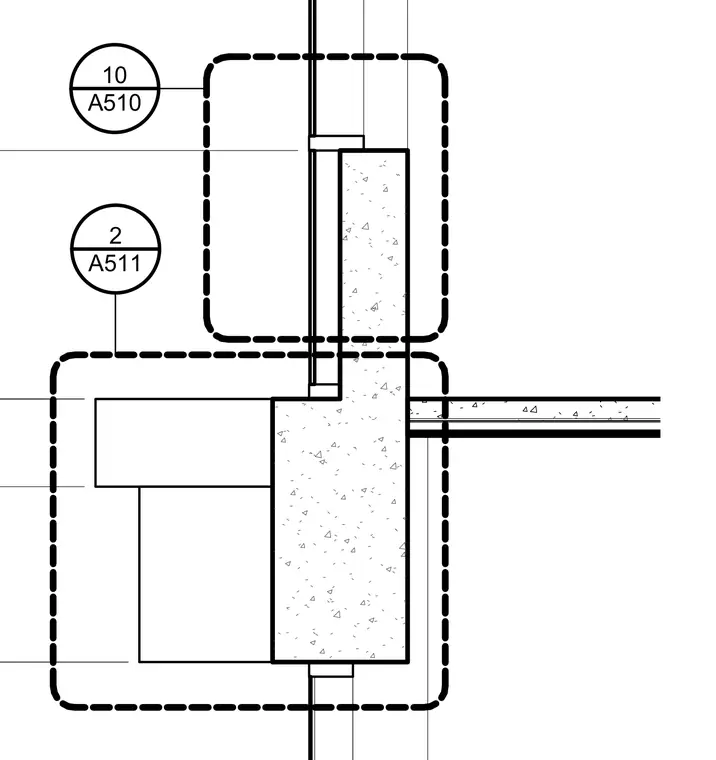
This architectural detail shows the vertical intersection of a window head and sill with a concrete wall and interior floor assembly. The head and sill framing members align with the face of the concrete wall. Reference callouts point to related details on sheets A510 and A511.
Members view this detail in full resolution, download the CAD files (SVG, PDF), and can adapt it in the built-in CAD editor — export DXF, DWG, or PDF.
Start membership