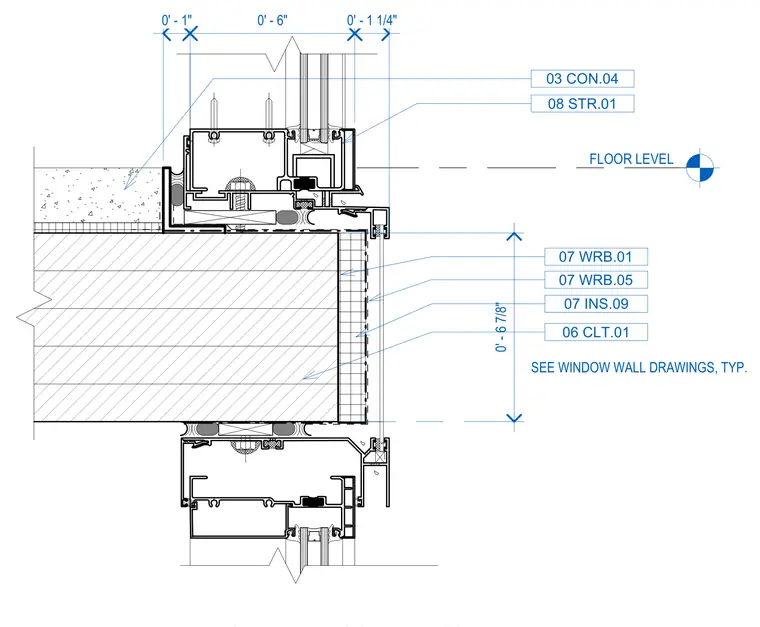
A window wall assembly bypasses a mass timber floor slab at the floor level. The floor assembly comprises cross-laminated timber covered with insulation, weather-resistant barriers, and construction finishes. The window wall framing anchors to the slab edge with continuous sealant and flashing details to maintain weather tightness. Dimensions indicate a one-inch setback from the interior face and a six-inch offset to the exterior glazing line.
FLOOR LEVEL 0' - 6 7/8" 06 CLT.01 03 CON.04 07 WRB.05 07 INS.09 08 STR.01 07 WRB.01 0' - 1" 0' - 6" 0' - 1 1/4" SEE WINDOW WALL DRAWINGS, TYP.
Members view this detail in full resolution, download the CAD files (SVG, PDF), and can adapt it in the built-in CAD editor — export DXF, DWG, or PDF.
Start membership