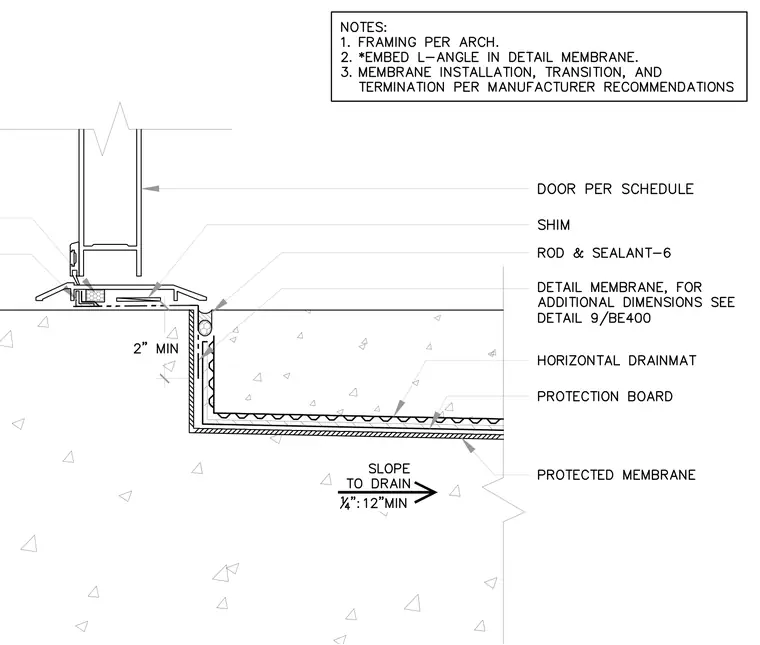
A swing door frame sets above a topping slab, supported by shims and a threshold assembly with a rod and sealant joint. A detail membrane embeds into the waterproofing layer that extends down a recess in the slab. Protection board and horizontal drainmat line the depressed slab portion, which slopes one-quarter inch per twelve inches minimum to a drain. Framing follows architectural requirements, and membrane installation, transition, and termination adhere to manufacturer recommendations.
Members view this detail in full resolution, download the CAD files (SVG, PDF), and can adapt it in the built-in CAD editor — export DXF, DWG, or PDF.
Start membership