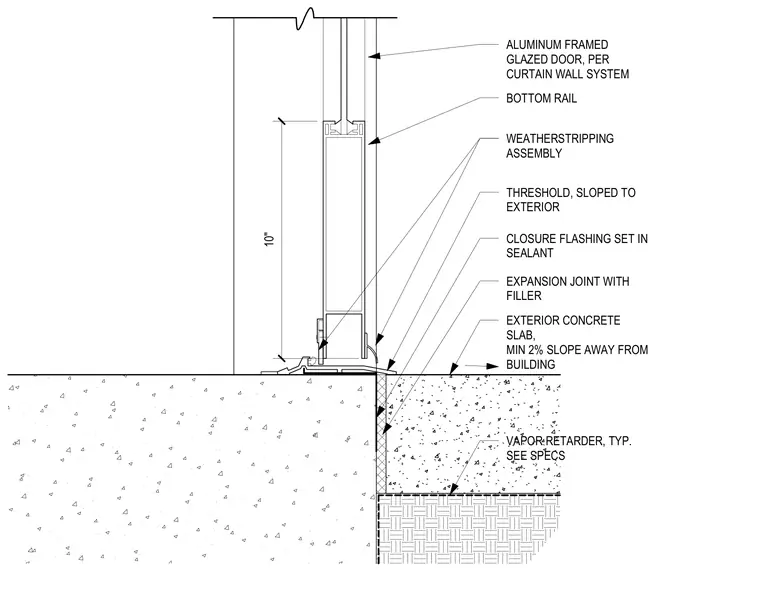
An aluminum framed glazed door sits above an exterior concrete slab with a minimum two percent slope away from the building. The bottom rail incorporates a weatherstripping assembly and interfaces with a threshold sloped to the exterior. A closure flashing set in sealant bridges the joint between the threshold and the slab. Below the slab level, an expansion joint with filler and a vapor retarder are installed per specifications.
WEATHERSTRIPPING ASSEMBLY BOTTOM RAIL EXPANSION JOINT WITH FILLER EXTERIOR CONCRETE SLAB, MIN 2% SLOPE AWAY FROM BUILDING VAPOR RETARDER, TYP. SEE SPECS THRESHOLD, SLOPED TO EXTERIOR ALUMINUM FRAMED GLAZED DOOR, PER CURTAIN WALL SYSTEM CLOSURE FLASHING SET IN SEALANT 10"
Members view this detail in full resolution, download the CAD files (SVG, PDF), and can adapt it in the built-in CAD editor — export DXF, DWG, or PDF.
Start membership