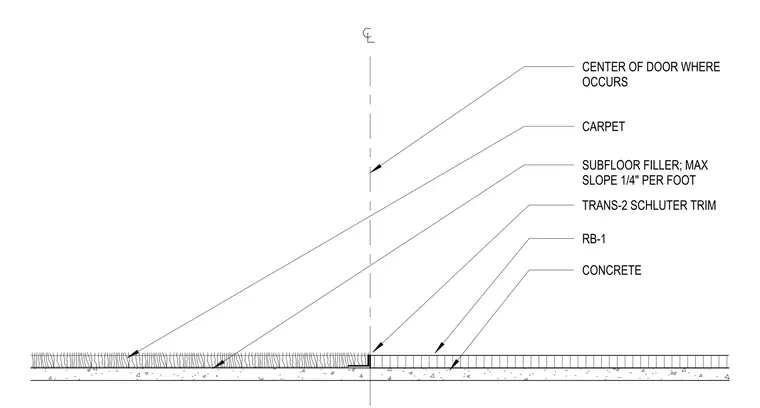
A Trans-2 Schluter trim profile forms the floor transition at a door threshold. The assembly sits atop a concrete slab with a subfloor filler layer maintaining a maximum slope of one-quarter inch per foot. The trim separates carpet from RB-1 resilient base flooring. The centerline indicates the specific location of the door threshold.
Members view this detail in full resolution, download the CAD files (SVG, PDF), and can adapt it in the built-in CAD editor — export DXF, DWG, or PDF.
Start membership