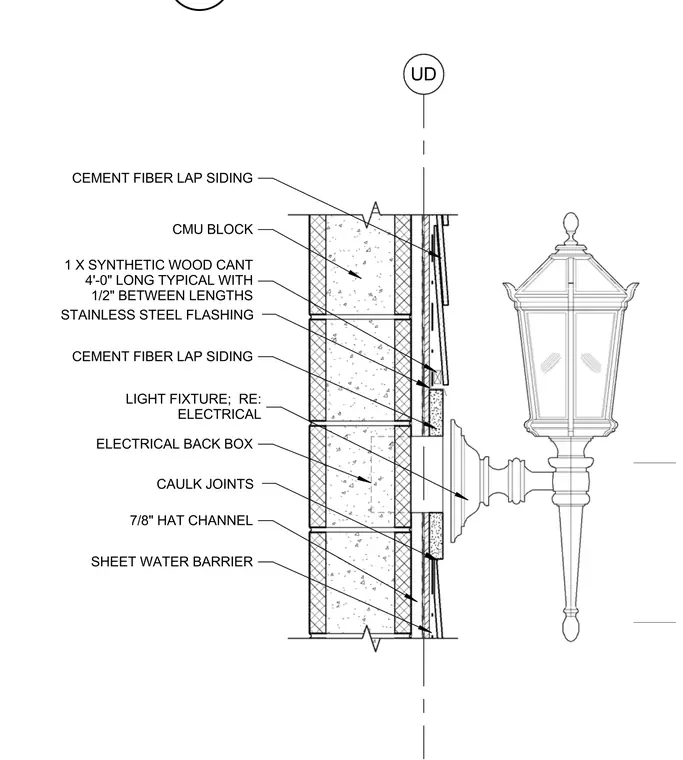
A wall-mounted light fixture is installed over a concrete masonry unit block wall with an electrical back box recessed into the assembly. The exterior finish consists of cement fiber lap siding applied over a sheet water barrier and seven-eighths inch hat channels. A one-inch synthetic wood cant, four feet long typical with one-half inch spacing between lengths, integrates with stainless steel flashing to shed moisture above the fixture. Caulk joints seal the interface around the masonry and framing elements.
UD CMU BLOCK LIGHT FIXTURE; RE: ELECTRICAL 7/8" HAT CHANNEL CAULK JOINTS UD 1 X SYNTHETIC WOOD CANT 4'-0" LONG TYPICAL WITH 1/2" BETWEEN LENGTHS CEMENT FIBER LAP SIDING STAINLESS STEEL FLASHING SHEET WATER BARRIER CEMENT FIBER LAP SIDING ELECTRICAL BACK BOX
Members view this detail in full resolution, download the CAD files (SVG, PDF), and can adapt it in the built-in CAD editor — export DXF, DWG, or PDF.
Start membership