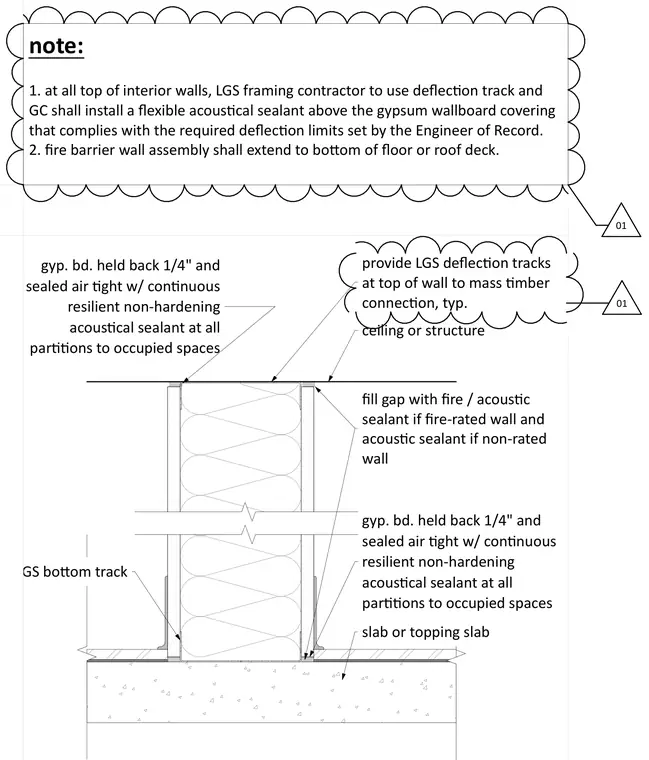
This interior partition detail shows light gauge steel framing connected to a mass timber structure at the head and a concrete slab or topping slab at the base. At the top of the wall, light gauge steel deflection tracks anchor to the mass timber ceiling or structure, leaving a gap filled with fire and acoustic sealant for fire-rated assemblies or acoustic sealant for non-rated assemblies. Gypsum wallboard is held back one-quarter inch from the adjoining surfaces and sealed airtight with continuous resilient non-hardening acoustical sealant at all partitions to occupied spaces. At the base, light gauge steel bottom tracks bear directly on the slab or topping slab with similar one-quarter inch gypsum board gaps and continuous acoustical sealant. General notes instruct the light gauge steel framing contractor to use a deflection track at all top of interior walls and mandate that fire barrier wall assemblies extend to the bottom of the floor or roof deck.
gyp. bd. held back 1/4" and sealed air Ɵght w/ conƟnuo us resilient non-hardening acous Ɵcal sealant at al l par ƟƟons to occupied spaces ceiling or structure slab or topping slab provide LGS deflec Ɵon tracks at top of wall to mass Ɵmber connec Ɵon, typ. fill gap with fire / acous Ɵc sealant if fire-rated wall and acous Ɵc sealant if non-rated wall GS bo Ʃom track gyp. bd. held back 1/4" and sealed air Ɵght w/ conƟnuo us resilient non-hardening acous Ɵcal sealant at al l par ƟƟons to occupied spaces 01 01 note: 1. at all top of interior walls, LGS framing contractor to use deflec Ɵon track and GC shall install a flexible acous Ɵcal seal ant above the gypsum wallboard covering that complies with the required deflec Ɵon lim its set by the Engineer of Record. 2. fire barrier wall assembly shall extend to bo Ʃom of floor or roof deck.
Members view this detail in full resolution, download the CAD files (SVG, PDF), and can adapt it in the built-in CAD editor — export DXF, DWG, or PDF.
Start membership