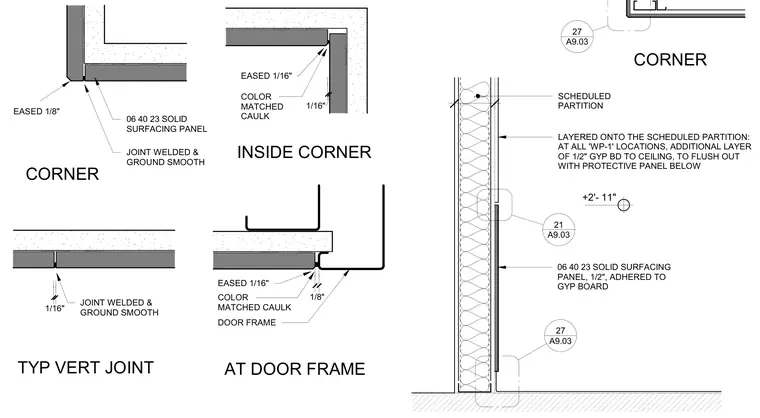
Wall protection assemblies utilize one-half-inch solid surfacing panels adhered over a scheduled gypsum board partition. At designated WP-1 locations, an additional layer of one-half-inch gypsum board is applied toちは the ceiling level to flush out with the protective panel below. External corners feature joints that are welded and ground smooth with a one-eighth-inch eased edge. Inside corners and vertical joints incorporate one-sixteenth-inch spaces sealed with color-matched caulk and eased edges. Transitions at door frames use a one-eighth-inch joint filled with color-matched caulk against the metal frame.
CORNER TYP VERT JOINT 1/16" 06 40 23 SOLID SURFACING PANEL EASED 1/8" JOINT WELDED & GROUND SMOOTH INSIDE CORNER 1/16" EASED 1/16" COLOR MATCHED CAULK EASED 1/16" COLOR MATCHED CAULK AT DOOR FRAME 1/8" DOOR FRAME JOINT WELDED & GROUND SMOOTH +2'- 11" SCHEDULED PARTITION LAYERED ONTO THE SCHEDULED PARTITION: AT ALL 'WP-1' LOCATIONS, ADDITIONAL LAYER OF 1/2" GYP BD TO CEILING, TO FLUSH OUT WITH PROTECTIVE PANEL BELOW . 06 40 23 SOLID SURFACING PANEL, 1/2", ADHERED TO GYP BOARD A9.03 21 A9.03 27 A9.03 27 CORNER
Members view this detail in full resolution, download the CAD files (SVG, PDF), and can adapt it in the built-in CAD editor — export DXF, DWG, or PDF.
Start membership