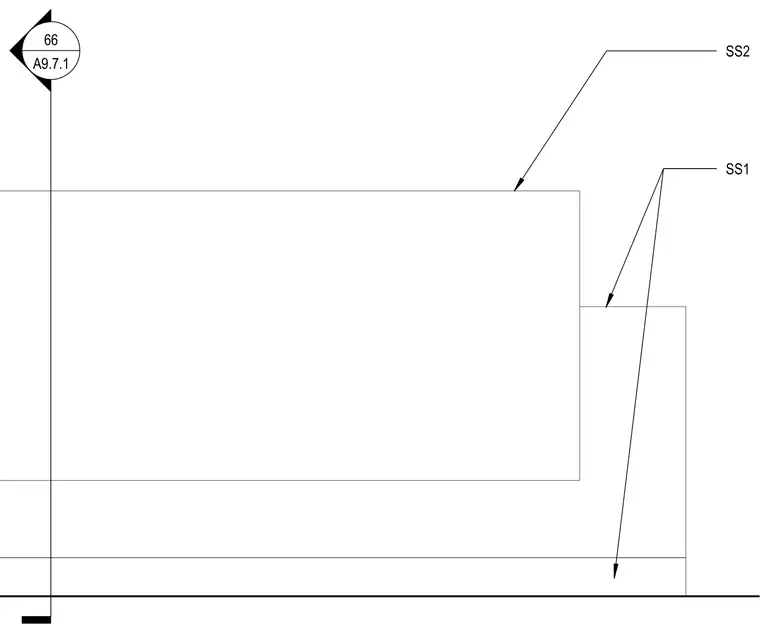
This plan detail shows the layout configuration for a reception desk with designated casework components labeled SS1 and SS2. A section cut marker references sheet A9.7.1 for additional elevation or detail context.
Members view this detail in full resolution, download the CAD files (SVG, PDF), and can adapt it in the built-in CAD editor — export DXF, DWG, or PDF.
Start membership