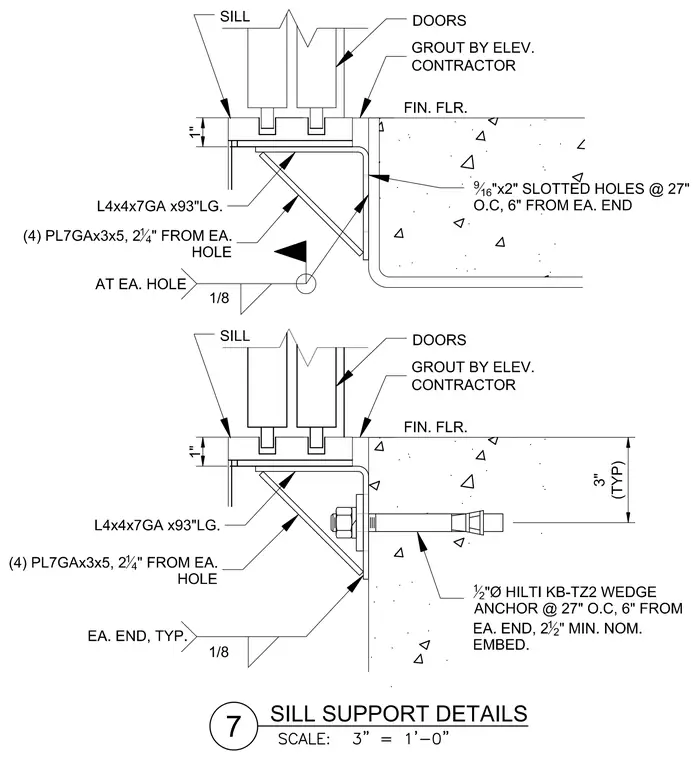
Elevator doors and sills bear upon a steel angle bracket constructed from an L4x4x7 gauge by 93-inch-long section stiffened by four PL7 gauge by 3x5 plate stiffeners welded with one-eighth-inch fillet welds. The bracket attaches to a concrete slab edge with nine-sixteenth-inch by two-inch slotted holes at twenty-seven inches on center and six inches from each end in the top detail, and with half-inch diameter Hilti KB-TZ2 wedge anchors at twenty-seven inches on center with a two-and-a-half-inch minimum nominal embedment in the bottom detail. Grout is provided by the elevator contractor beneath the sill bearing surface.
Members view this detail in full resolution, download the CAD files (SVG, PDF), and can adapt it in the built-in CAD editor — export DXF, DWG, or PDF.
Start membership