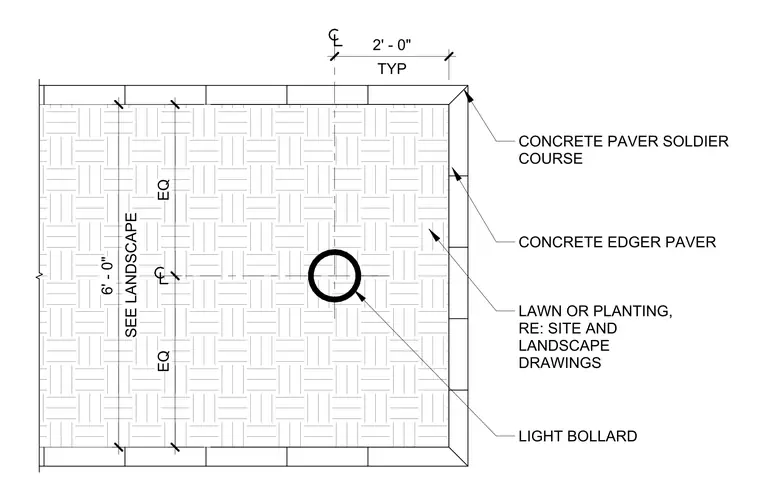
Light bollard installation layout centered within a field of concrete pavers. The assembly includes a concrete paver soldier course perimeter border and a concrete edger paver edge restraint. The bollard is positioned at the intersection of centerlines within a six-foot wide landscape area, with equal spacing indicated for the surrounding paving pattern. Adjacent lawn or planting areas are to be coordinated with the site and landscape drawings.
Members view this detail in full resolution, download the CAD files (SVG, PDF), and can adapt it in the built-in CAD editor — export DXF, DWG, or PDF.
Start membership