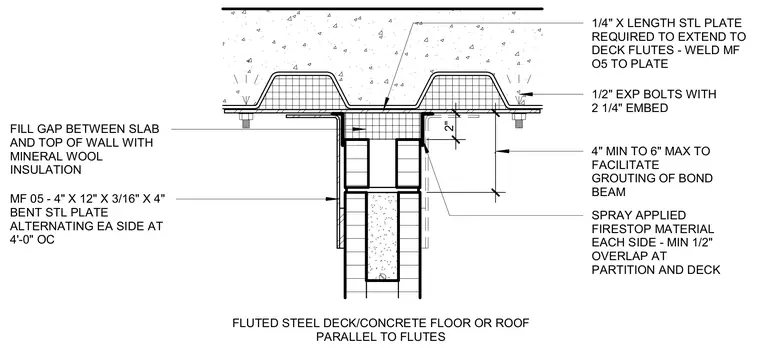
A top-of-wall partition junction meets a fluted steel deck supporting a concrete floor or roof slab parallel to the flutes. The wall assembly is anchored using four-inch to six-inch clearance to facilitate the grouting of the bond beam, fastened with half-inch expansion bolts featuring two-and-a-quarter-inch embedment. A four-inch by twelve-inch by three-sixteenths-inch by four-inch bent steel plate is welded to a one-quarter-inch steel plate extending to the deck flutes, placed alternating on each side at four feet on center. The gap between the slab and the top of the wall is filled with mineral wool insulation. Spray-applied firestop material is applied to each side, requiring a minimum half-inch overlap at the partition and deck.
FILL GAP BETWEEN SLAB AND TOP OF WALL WITH MINERAL WOOL INSULATION MF 05 - 4" X 12" X 3/16" X 4" BENT STL PLATE ALTERNATING EA SIDE AT 4'-0" OC SPRAY APPLIED FIRESTOP MATERIAL EACH SIDE - MIN 1/2" OVERLAP AT PARTITION AND DECK 4" MIN TO 6" MAX TO FACILITATE GROUTING OF BOND BEAM 1/2" EXP BOLTS WITH 2 1/4" EMBED 1/4" X LENGTH STL PLATE REQUIRED TO EXTEND TO DECK FLUTES - WELD MF O5 TO PLATE FLUTED STEEL DECK/CONCRETE FLOOR OR ROOF PARALLEL TO FLUTES 2" .
Members view this detail in full resolution, download the CAD files (SVG, PDF), and can adapt it in the built-in CAD editor — export DXF, DWG, or PDF.
Start membership