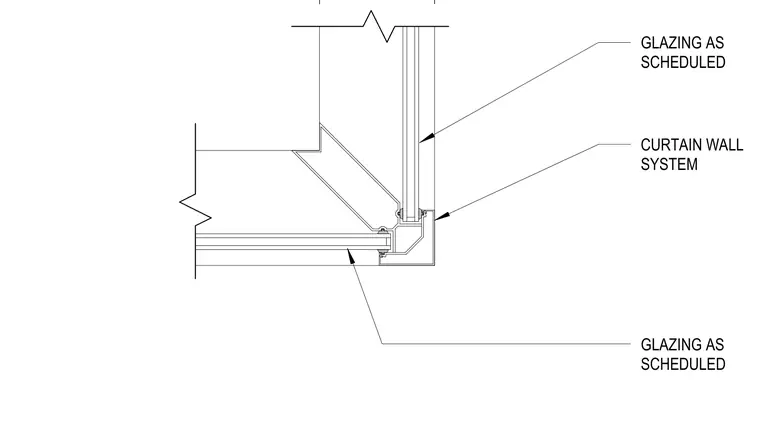
This plan detail shows a ninety-degree outside corner assembly for a curtain wall system. Glazing panels are installed per the project schedule with matching infill units meeting at the exterior corner mullion. The aluminum framing members tie into a dedicated ninety-degree corner mullion extrusion to maintain weather resistance and alignment.
Members view this detail in full resolution, download the CAD files (SVG, PDF), and can adapt it in the built-in CAD editor — export DXF, DWG, or PDF.
Start membership