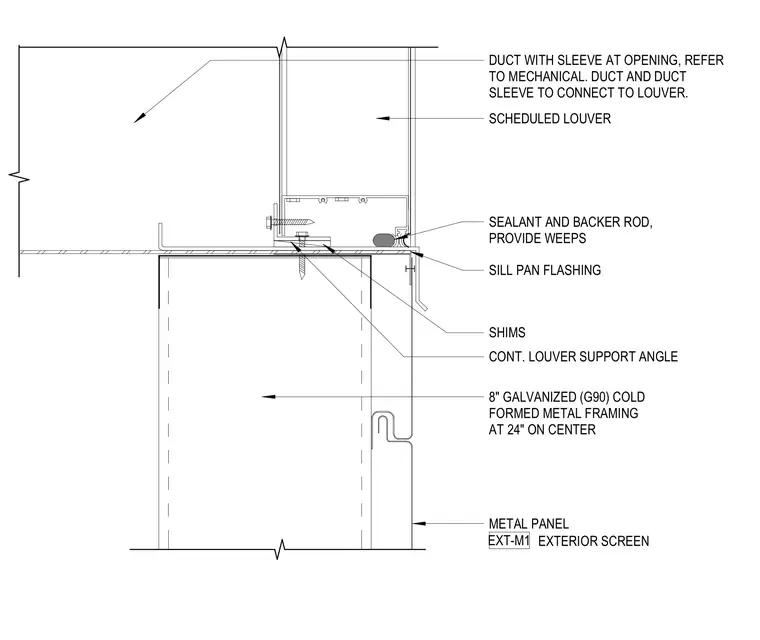
The louver is supported by a continuous louver support angle fastened to the top of an eight-inch galvanized G90 cold-formed metal framing wall, which is spaced at twenty-four inches on center. A sill pan flashing is installed beneath the louver frame, with shims provided for leveling. The exterior face of the wall is finished with metal panel EXT-M1. Sealant and backer rod are applied at the exterior louver joint, and weeps are provided for drainage. A mechanical duct with a sleeve connects directly to the louver at the interior opening.
SEALANT AND BACKER ROD, PROVIDE WEEPS SHIMS SCHEDULED LOUVER SILL PAN FLASHING CONT. LOUVER SUPPORT ANGLE METAL PANEL EXTERIOR SCREEN EXT-M1 8" GALVANIZED (G90) COLD FORMED METAL FRAMING AT 24" ON CENTER DUCT WITH SLEEVE AT OPENING, REFER TO MECHANICAL. DUCT AND DUCT SLEEVE TO CONNECT TO LOUVER.
Members view this detail in full resolution, download the CAD files (SVG, PDF), and can adapt it in the built-in CAD editor — export DXF, DWG, or PDF.
Start membership