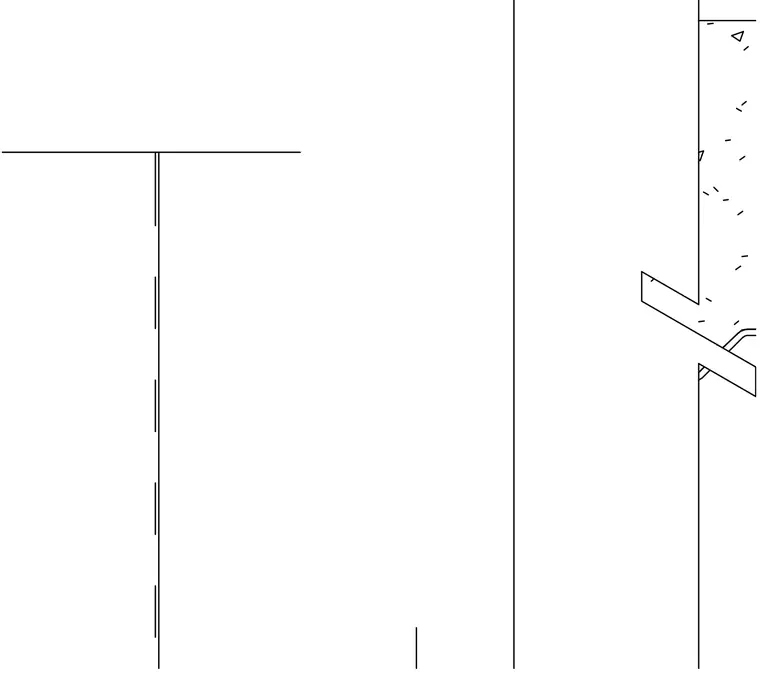
Typical framing detail for wall openings less than four feet six inches wide showing framing configurations for headers and sills. The assembly coordinates rough opening dimensions with standard stud and header construction.
Members view this detail in full resolution, download the CAD files (SVG, PDF), and can adapt it in the built-in CAD editor — export DXF, DWG, or PDF.
Start membership