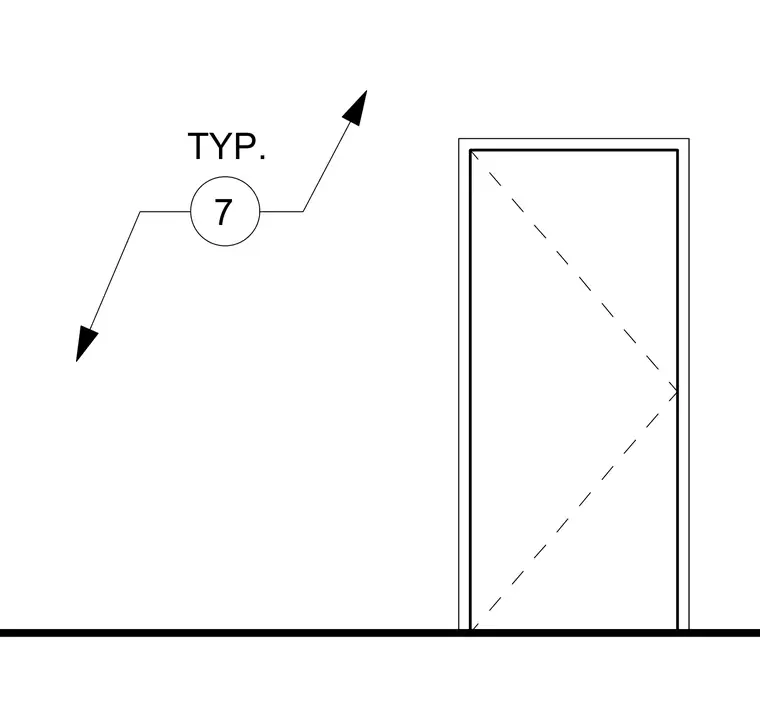
A typical door elevation features a frame and a door leaf indicated by diagonal dashed lines. A leader line connects to a circular detail reference bubble marked seven, labeled typical.
7 TYP.
Members view this detail in full resolution, download the CAD files (SVG, PDF), and can adapt it in the built-in CAD editor — export DXF, DWG, or PDF.
Start membership