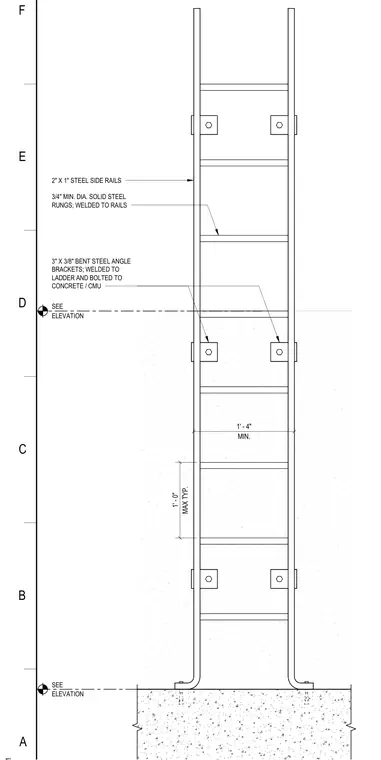
The assembly consists of 2-inch by 1-inch steel side rails with 3/4-inch minimum diameter solid steel rungs welded between them. The ladder is mounted using 3-inch by 3/8-inch bent steel angle brackets welded to the ladder frame and bolted to concrete or concrete masonry unit walls. Rungs maintain a typical maximum spacing of 1 foot 0 inches vertically, with a minimum clear width of 1 foot 4 inches between side rails.
ELEVATION SEE 2" X 1" STEEL SIDE RAILS MIN. 1' - 4" MAX TYP. 1' - 0" 3/4" MIN. DIA. SOLID STEEL RUNGS; WELDED TO RAILS 3" X 3/8" BENT STEEL ANGLE BRACKETS; WELDED TO LADDER AND BOLTED TO CONCRETE / CMU ELEVATION SEE A B C D E F
Members view this detail in full resolution, download the CAD files (SVG, PDF), and can adapt it in the built-in CAD editor — export DXF, DWG, or PDF.
Start membership