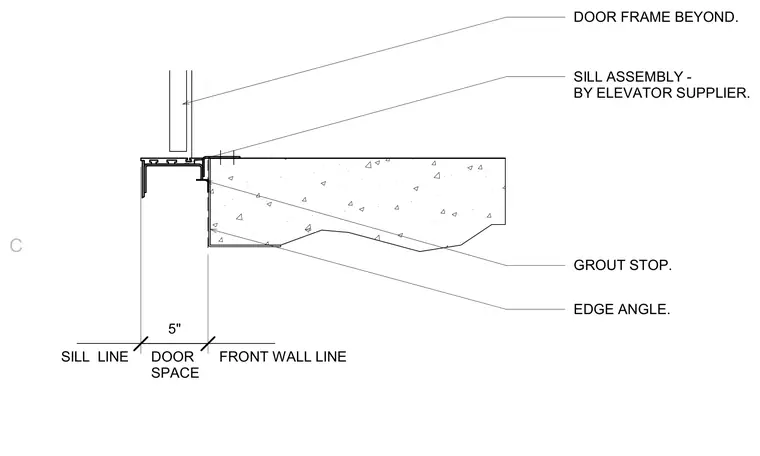
An elevator door sill assembly is set adjacent to a concrete slab with a five-inch door space between the sill line and front wall line. The sill assembly is provided by the elevator supplier and bears against an edge angle at the slab edge. A grout stop is detailed beneath the concrete slab edge to retain grout during installation. The door frame is shown beyond the main assembly plane.
DOOR FRAME BEYOND. SILL ASSEMBLY - BY ELEVATOR SUPPLIER. GROUT STOP. EDGE ANGLE. SILL LINE FRONT WALL LINE DOOR SPACE 5" C
Members view this detail in full resolution, download the CAD files (SVG, PDF), and can adapt it in the built-in CAD editor — export DXF, DWG, or PDF.
Start membership