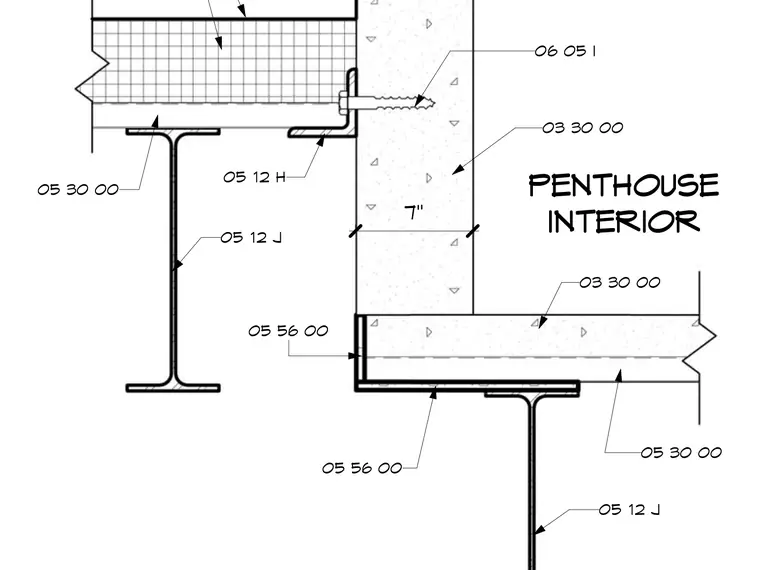
This penthouse interior wall detail shows a concrete slab assembly framing into structural steel members. The concrete wall connects to the structural steel framing via an angle anchor secured with a concrete screw fastener. A secondary steel angle supports the floor slab assembly bearing on the wide flange steel beam. Specification numbers denote cast-in-place concrete, metal decking, structural steel framing, and anchor components.
03 30 00 03 30 00 05 30 00 05 56 00 05 56 00 05 12 J 05 12 H 05 12 J 06 05 I 7" 05 30 00 PENTHOUSE INTERIOR
Members view this detail in full resolution, download the CAD files (SVG, PDF), and can adapt it in the built-in CAD editor — export DXF, DWG, or PDF.
Start membership