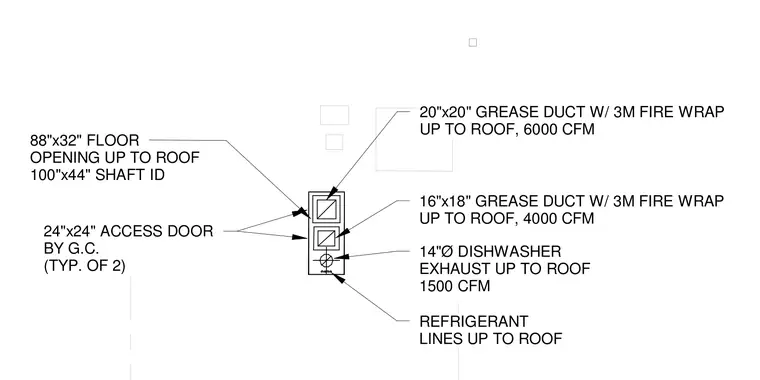
This drawing outlines a mechanical shaft penetrating up to the roof through an 88-inch by 32-inch floor opening with a 100-inch by 44-inch shaft interior dimension. The assembly accommodates a 20-inch by 20-inch grease duct rated for 6000 CFM and a 16-inch by 18-inch grease duct rated for 4000 CFM, both wrapped in 3M fire wrap. It also routes a 14-inch diameter dishwasher exhaust carrying 1500 CFM alongside refrigerant lines. Two 24-inch by 24-inch access doors, typical of two, are provided by the general contractor.
20"x20" GREASE DUCT W/ 3M FIRE WRAP UP TO ROOF, 6000 CFM 16"x18" GREASE DUCT W/ 3M FIRE WRAP UP TO ROOF, 4000 CFM 14"Ø DISHWASHER EXHAUST UP TO ROOF 1500 CFM REFRIGERANT LINES UP TO ROOF 88"x32" FLOOR OPENING UP TO ROOF 100"x44" SHAFT ID 24"x24" ACCESS DOOR BY G.C. (TYP. OF 2)
Members view this detail in full resolution, download the CAD files (SVG, PDF), and can adapt it in the built-in CAD editor — export DXF, DWG, or PDF.
Start membership