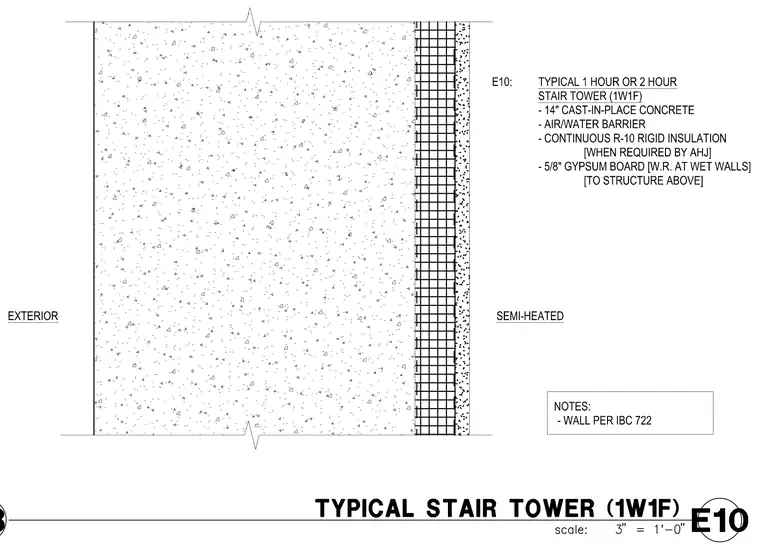
A typical one-hour or two-hour exterior stair tower wall assembly consisting of a fourteen-inch cast-in-place concrete wall. An air and water barrier is applied to the exterior face. Continuous R-10 rigid insulation is provided when required by the authority having jurisdiction. The interior side receives five-eighths-inch gypsum board, using water-resistant board at wet walls, extending to the structure above. The wall design complies with International Building Code section 722 for exterior semi-heated spaces.
E10: TYPICAL 1 HOUR OR 2 HOUR STAIR TOWER (1W1F) - 14" CAST-IN-PLACE CONCRETE - AIR/WATER BARRIER - CONTINUOUS R-10 RIGID INSULATION [WHEN REQUIRED BY AHJ] - 5/8" GYPSUM BOARD [W.R. AT WET WALLS] [TO STRUCTURE ABOVE] NOTES: - WALL PER IBC 722 EXTERIOR SEMI-HEATED
Members view this detail in full resolution, download the CAD files (SVG, PDF), and can adapt it in the built-in CAD editor — export DXF, DWG, or PDF.
Start membership