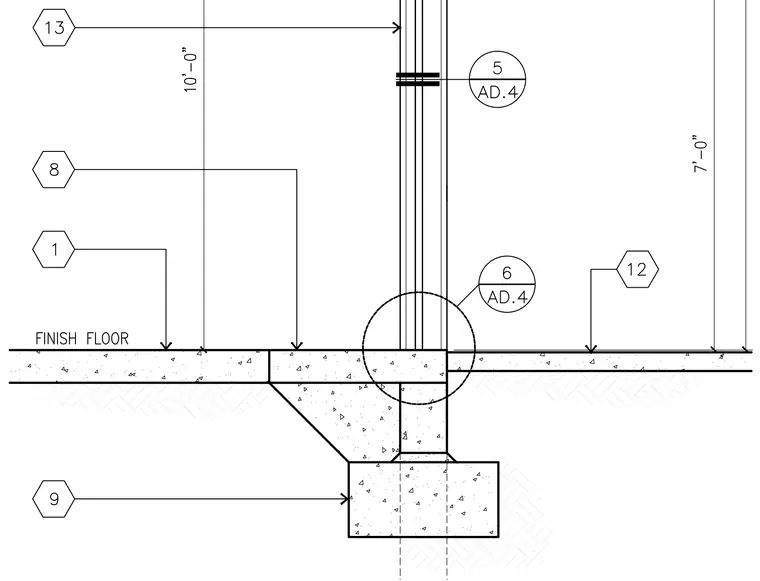
An interior partition wall bears directly on a thickened concrete slab-on-grade section, which transitions to a standard slab-on-grade thickness. The assembly includes finish floor elevation, thickened slab footing, and adjacent slab conditions. Vertical dimensions of 10'-0" and 7'-0" establish the spatial relationship between the wall and the floor finish.
Members view this detail in full resolution, download the CAD files (SVG, PDF), and can adapt it in the built-in CAD editor — export DXF, DWG, or PDF.
Start membership