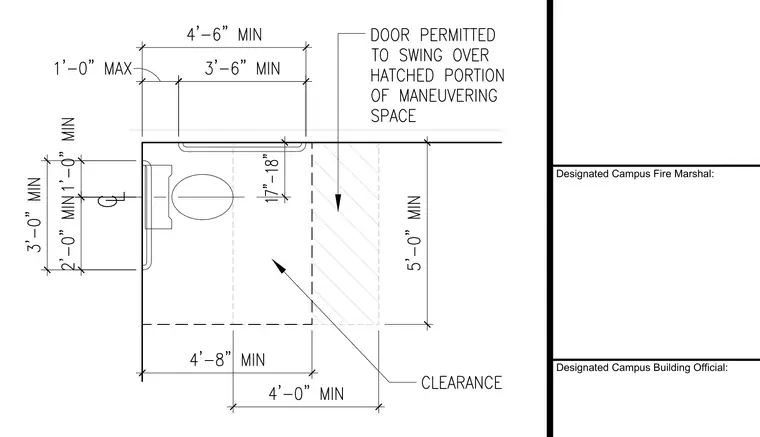
This plan detail establishes the required spatial clearances and dimensions for an accessible water closet stall. The water closet is positioned with a centerline 17 to 18 inches from the side wall, maintaining a minimum 3 foot wide clear floor space. A 5 foot minimum depth is required from the rear wall, with maneuvering space allowing a door to swing over the hatched portion. Dimensions provide for a 3 foot 6 inch minimum width alongside a 4 foot 8 inch minimum depth.
Members view this detail in full resolution, download the CAD files (SVG, PDF), and can adapt it in the built-in CAD editor — export DXF, DWG, or PDF.
Start membership