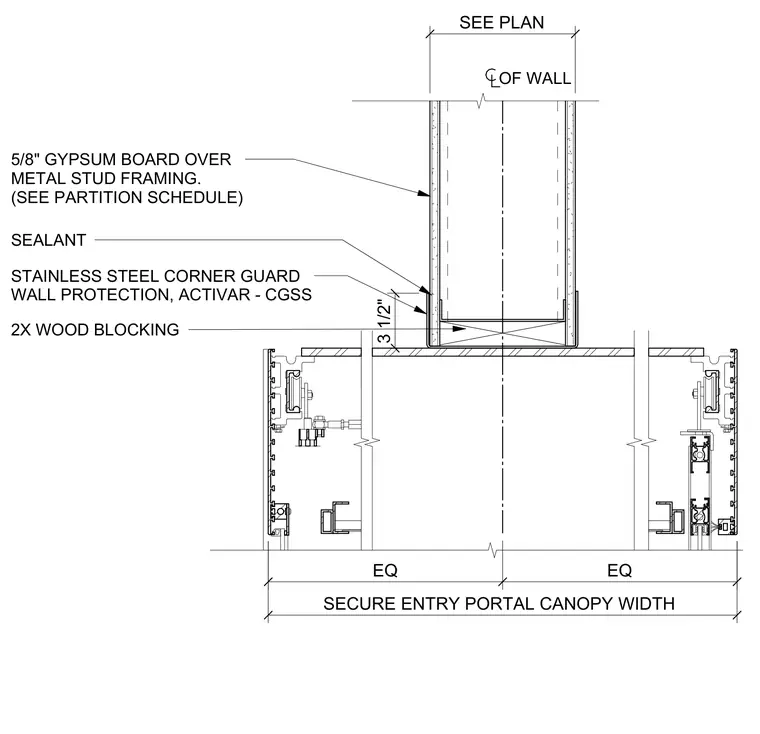
This plan detail shows the connection and width layout for a secure entry portal canopy intersecting a metal stud partition wall. The wall consists of 5/8-inch gypsum board over metal stud framing, sized per the partition schedule, with a center line dimension equal on both sides. A 2x wood blocking is incorporated at the base of the wall framing. A three-and-a-half-inch stainless steel corner guard, specifically an Activar CGSS model, is installed for wall protection and finished with sealant.
SECURE ENTRY PORTAL CANOPY WIDTH EQ EQ OF WALL 3 1/2" STAINLESS STEEL CORNER GUARD WALL PROTECTION, ACTIVAR - CGSS SEE PLAN 2X WOOD BLOCKING SEALANT 5/8" GYPSUM BOARD OVER METAL STUD FRAMING. (SEE PARTITION SCHEDULE)
Members view this detail in full resolution, download the CAD files (SVG, PDF), and can adapt it in the built-in CAD editor — export DXF, DWG, or PDF.
Start membership