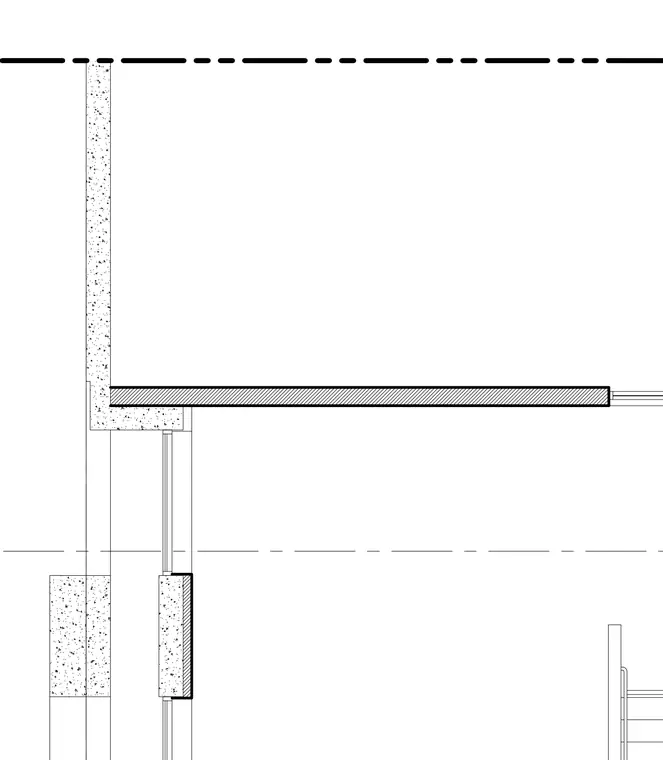
A reinforced concrete floor slab bears onto an exterior concrete or masonry wall assembly. The wall extends upward past the floor level to form a vertical parapet or upper wall plane, while a lower window or wall opening is positioned below the slab edge. A centerlines and construction layout lines establish alignment across the vertical wall section.
Members view this detail in full resolution, download the CAD files (SVG, PDF), and can adapt it in the built-in CAD editor — export DXF, DWG, or PDF.
Start membership