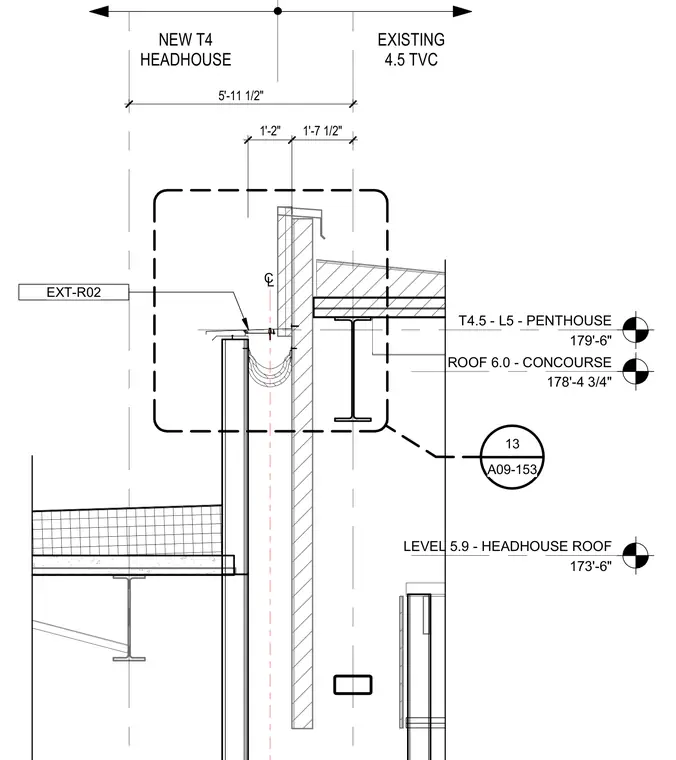
This architectural detail shows an expansion joint transition between the new T4 headhouse roof and the existing 4.5 TVC building. The assembly spans between Level 5.9 at 173'-6" and Roof 6.0 at 178'-4 3/4", extending up to the penthouse level at 179'-6". A centerline separates the new construction from the existing structure with specified offset dimensions of 5'-11 1/2", 1'-2", and 1'-7 1/2". A drainage gutter and flashing assembly are integrated into the joint intersection.
LEVEL 5.9 - HEADHOUSE ROOF 173'-6" ROOF 6.0 - CONCOURSE 178'-4 3/4" T4.5 - L5 - PENTHOUSE 179'-6" 13 A09-153 EXT-R02 1'-7 1/2" 1'-2" CL 5'-11 1/2" EXISTING 4.5 TVC NEW T4 HEADHOUSE
Members view this detail in full resolution, download the CAD files (SVG, PDF), and can adapt it in the built-in CAD editor — export DXF, DWG, or PDF.
Start membership