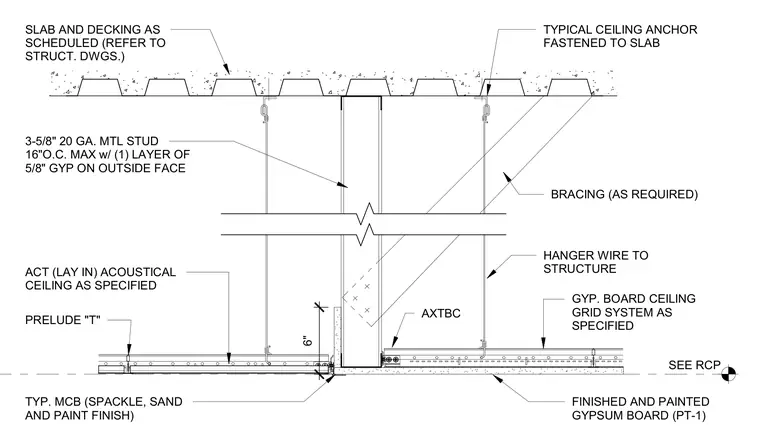
A metal stud partition wall meets both an acoustical ceiling tile system on one side and a gypsum board ceiling system on the other. The partition consists of three and five-eighths inch, twenty-gauge metal studs spaced at sixteen inches on center maximum, with one layer of five-eighths inch gypsum board on the outside face. The floor and ceiling framing utilizes a concrete slab and metal decking anchored with typical ceiling anchors. Hanger wires secure the ceiling grid systems directly to the overhead structure, supplemented by required bracing. The finished ceiling planes terminate at the partition with standard metal corner beads and painted gypsum board or lay-in acoustical tiles.
TYPICAL CEILING ANCHOR FASTENED TO SLAB SLAB AND DECKING AS SCHEDULED (REFER TO STRUCT. DWGS.) FINISHED AND PAINTED GYPSUM BOARD (PT-1) TYP. MCB (SPACKLE, SAND AND PAINT FINISH) 3-5/8" 20 GA. MTL STUD 16"O.C. MAX w/ (1) LAYER OF 5/8" GYP ON OUTSIDE FACE SEE RCP HANGER WIRE TO STRUCTURE 6" AXTBC PRELUDE "T" ACT (LAY IN) ACOUSTICAL CEILING AS SPECIFIED GYP. BOARD CEILING GRID SYSTEM AS SPECIFIED BRACING (AS REQUIRED)
Members view this detail in full resolution, download the CAD files (SVG, PDF), and can adapt it in the built-in CAD editor — export DXF, DWG, or PDF.
Start membership