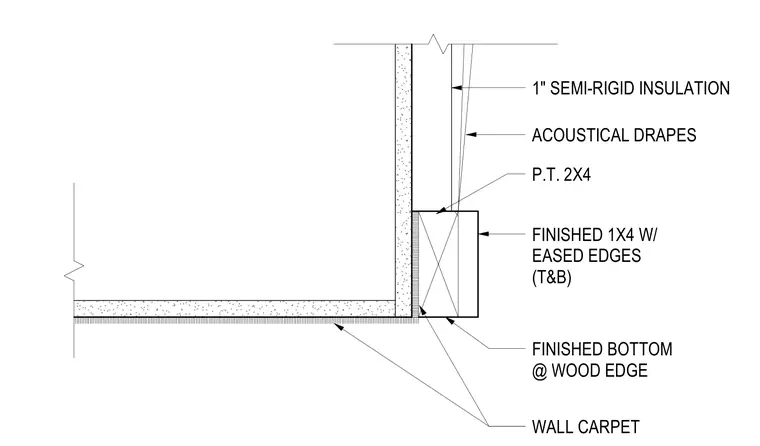
An interior wall assembly terminates at the floor with a pressure-treated two-by-four wood framing member, finished on the face and bottom with a one-by-four with eased edges at top and bottom. Wall carpet extends down the wall surface to meet the finished wood edge. One-inch semi-rigid insulation is installed behind acoustical drapes adjacent to the wall assembly.
WALL CARPET FINISHED BOTTOM @ WOOD EDGE FINISHED 1X4 W/ EASED EDGES (T&B) 1" SEMI-RIGID INSULATION ACOUSTICAL DRAPES P.T. 2X4
Members view this detail in full resolution, download the CAD files (SVG, PDF), and can adapt it in the built-in CAD editor — export DXF, DWG, or PDF.
Start membership