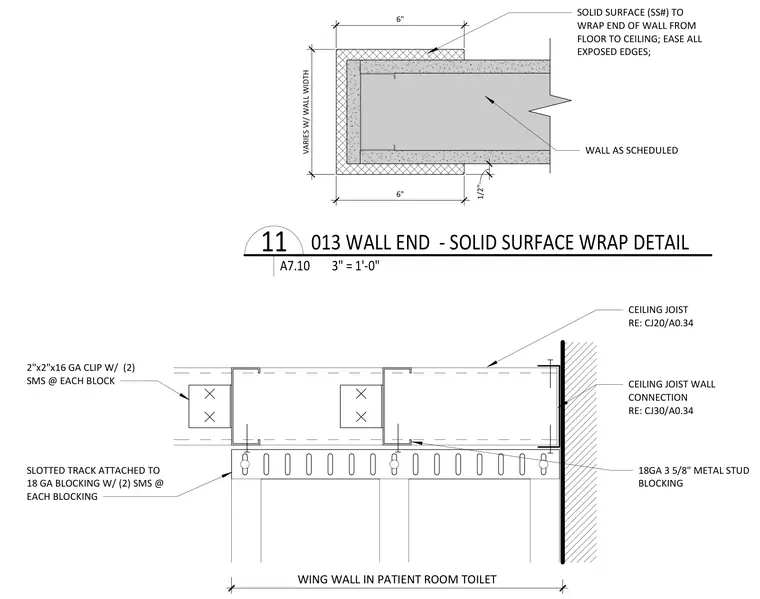
Solid surface material wraps the exposed end of a scheduled metal stud partition continuously from the floor to the ceiling, featuring eased exposed edges and a half-inch return. The underlying wall assembly consists of cold-formed metal framing anchored with slotted track and custom blocking fastened by sheet metal screws. A two-by-two-inch sixteen-gauge clip secures the framing with two sheet metal screws at each block. Additional framing ties into adjacent patient room toilet wing walls via designated ceiling joist connections.
SOLID SURFACE (SS#) TO WRAP END OF WALL FROM FLOOR TO CEILING; EASE ALL EXPOSED EDGES; WALL AS SCHEDULED 6" 6" 1/2" VARIES W/ WALL WIDTH 18GA 3 5/8" METAL STUD BLOCKING 2"x2"x16 GA CLIP W/ (2) SMS @ EACH BLOCK SLOTTED TRACK ATTACHED TO 18 GA BLOCKING W/ (2) SMS @ EACH BLOCKING CEILING JOIST RE: CJ20/A0.34 WING WALL IN PATIENT ROOM TOILET CEILING JOIST WALL CONNECTION RE: CJ30/A0.34 3" = 1'-0" A7.10 11 013 WALL END - SOLID SURFACE WRAP DETAIL
Members view this detail in full resolution, download the CAD files (SVG, PDF), and can adapt it in the built-in CAD editor — export DXF, DWG, or PDF.
Start membership