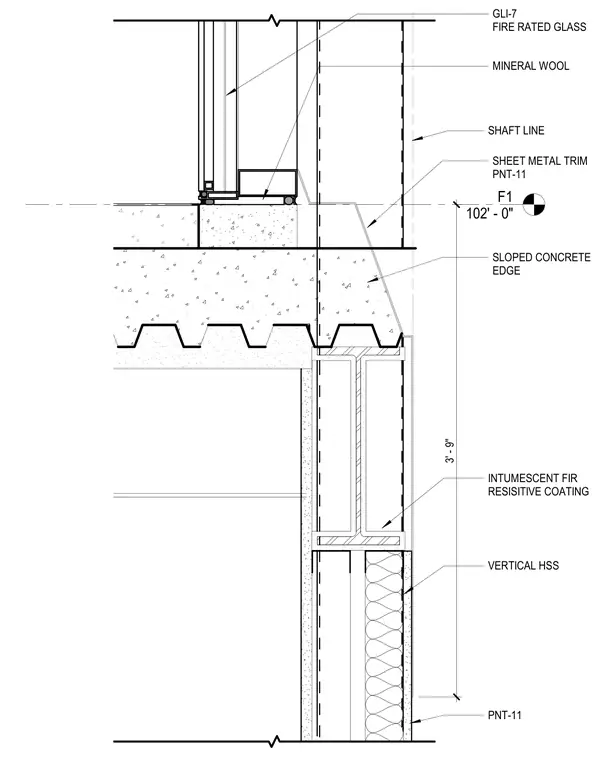
A two-hour fire-rated shaft wall assembly terminates at a concrete slab edge and incorporates fire-rated glass and mineral wool insulation. The vertical hollow structural section framing is protected with an intumescent fire-resistive coating and finished with painted sheet metal trim. A sloped concrete edge transitions the slab profile at the shaft line. Level F1 is established at elevation 102 feet 0 inches with a vertical dimension of 3 feet 9 inches.
F1 102' - 0" VERTICAL HSS GLI-7 FIRE RATED GLASS MINERAL WOOL SHEET METAL TRIM PNT-11 PNT-11 SHAFT LINE SLOPED CONCRETE EDGE 3 ' - 9 " INTUMESCENT FIR RESISITIVE COATING
Members view this detail in full resolution, download the CAD files (SVG, PDF), and can adapt it in the built-in CAD editor — export DXF, DWG, or PDF.
Start membership