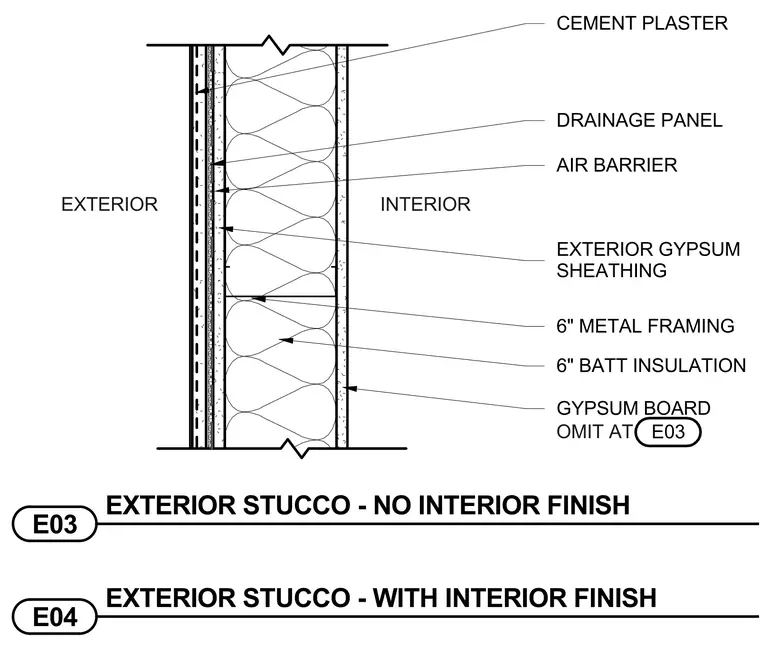
This exterior wall assembly consists of cement plaster applied over a drainage panel and an air barrier supported by exterior gypsum sheathing. The core structure is framed with six-inch metal studs containing six-inch batt insulation within the cavity. The interior side is finished with gypsum board, which is omitted at specific locations per detail E03. All layers are tied together to provide a continuous thermal and moisture envelope.
OMIT AT EXTERIOR INTERIOR E04 EXTERIOR STUCCO - WITH INTERIOR FINISH E03 EXTERIOR STUCCO - NO INTERIOR FINISH E03 CEMENT PLASTER DRAINAGE PANEL GYPSUM BOARD 6" BATT INSULATION 6" METAL FRAMING EXTERIOR GYPSUM SHEATHING AIR BARRIER
Members view this detail in full resolution, download the CAD files (SVG, PDF), and can adapt it in the built-in CAD editor — export DXF, DWG, or PDF.
Start membership