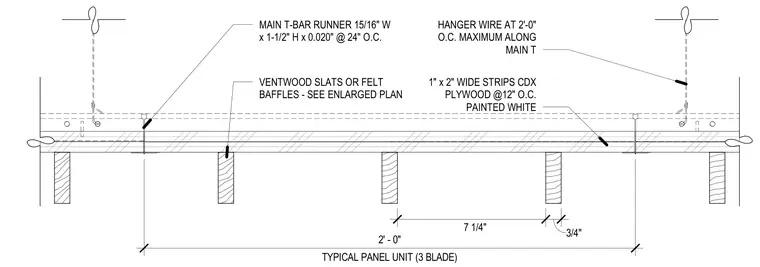
This suspended acoustic ceiling assembly utilizes Ventwood slats or felt baffles supported by a 15/16-inch wide by 1-1/2-inch high main T-bar runner spaced at 24 inches on center. The ceiling system is hung from the overhead structure using hanger wires spaced at a maximum of 2 feet on center along the main T. The typical three-blade panel unit incorporates 1-inch by 2-inch wide CDX plywood strips spaced at 12 inches on center and painted white. The modular spacing measures 2 feet overall with 7-1/4 inch intervals between individual slat units.
TYPICAL PANEL UNIT (3 BLADE) 2' - 0" 7 1/4" 3/4" MAIN T-BAR RUNNER 15/16" W x 1-1/2" H x 0.020" @ 24" O.C. VENTWOOD SLATS OR FELT BAFFLES - SEE ENLARGED PLAN 1" x 2" WIDE STRIPS CDX PLYWOOD @12" O.C. PAINTED WHITE HANGER WIRE AT 2'-0" O.C. MAXIMUM ALONG MAIN T
Members view this detail in full resolution, download the CAD files (SVG, PDF), and can adapt it in the built-in CAD editor — export DXF, DWG, or PDF.
Start membership