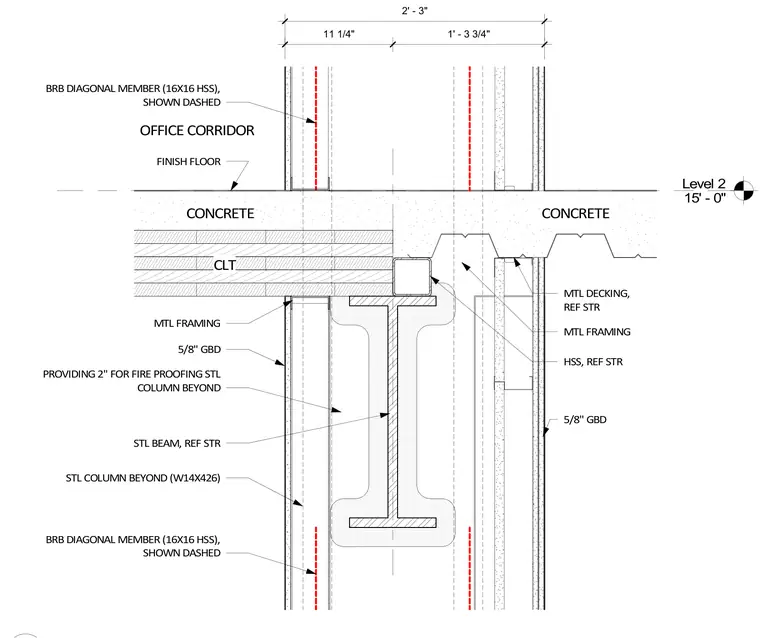
Level 2 office corridor assembly at a structural steel column W14X426 with a W-shape steel beam and a 16x16 hollow structural section buckling-restrained brace diagonal member shown dashed. The floor construction consists of a concrete slab over cross-laminated timber adjacent to metal decking with reference to structural framing. Interior partitions feature metal framing with 5/8-inch gypsum board finish, providing two inches for fireproofing around the steel column.
Level 2 15' - 0" CLT CONCRETE OFFICE CORRIDOR CONCRETE BRB DIAGONAL MEMBER (16X16 HSS), SHOWN DASHED STL COLUMN BEYOND (W14X426) MTL FRAMING 5/8" GBD FINISH FLOOR PROVIDING 2" FOR FIRE PROOFING STL COLUMN BEYOND STL BEAM, REF STR HSS, REF STR MTL FRAMING MTL DECKING, REF STR 5/8" GBD BRB DIAGONAL MEMBER (16X16 HSS), SHOWN DASHED 2' - 3" 1' - 3 3/4" 11 1/4"
Members view this detail in full resolution, download the CAD files (SVG, PDF), and can adapt it in the built-in CAD editor — export DXF, DWG, or PDF.
Start membership