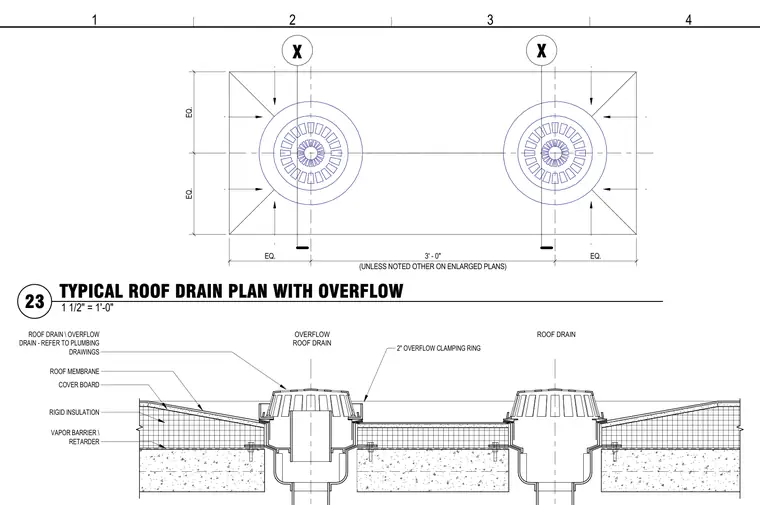
A typical roof drain and overflow drain assembly is integrated into a layered roof system over a concrete deck. The assembly features a primary roof drain and a secondary overflow roof drain equipped with a two-inch overflow clamping ring to secure the roof membrane. The surrounding roof build-up consists of a roof membrane, cover board, rigid insulation, and a vapor barrier or retarder placed over the concrete structure. Crickets or tapered insulation slope the roof deck toward the drains symmetrically with equalized spacing unless noted otherwise on enlarged plans.
. . . . . . . . EQ. (UNLESS NOTED OTHER ON ENLARGED PLANS) 3' - 0" EQ. EQ. EQ. X X ROOF DRAIN OVERFLOW ROOF DRAIN 2" OVERFLOW CLAMPING RING ROOF MEMBRANE COVER BOARD RIGID INSULATION VAPOR BARRIER \ RETARDER ROOF DRAIN \ OVERFLOW DRAIN - REFER TO PLUMBING DRAWINGS 4 3 2 1 1 1/2" = 1'-0" 23 TYPICAL ROOF DRAIN PLAN WITH OVERFLOW
Members view this detail in full resolution, download the CAD files (SVG, PDF), and can adapt it in the built-in CAD editor — export DXF, DWG, or PDF.
Start membership