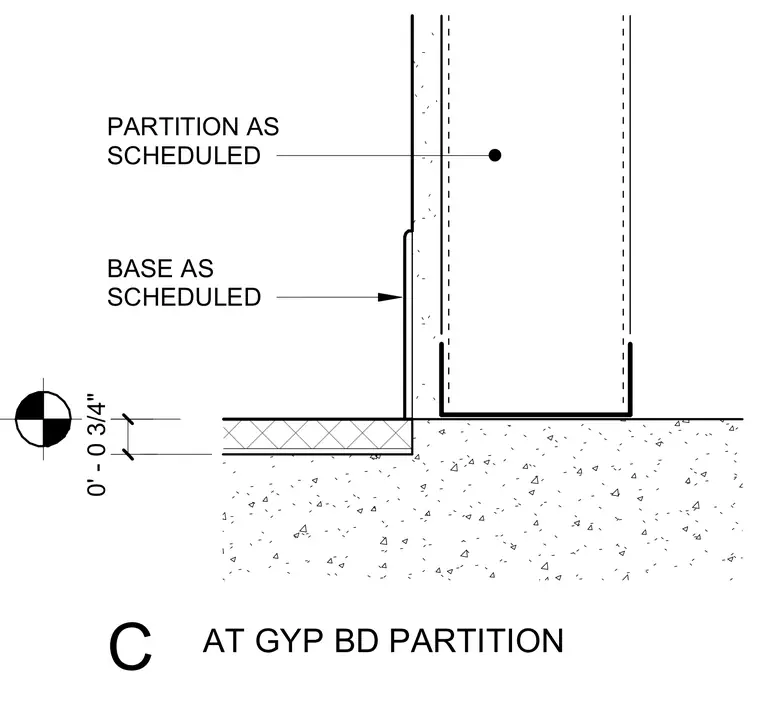
A scheduled gypsum board partition terminates above a concrete floor slab with a base as scheduled. The partition framing is supported on the slab with a vertical dimension of zero feet three and three-quarters inches to the finished floor finish. Gypsum board is installed over the stud framing terminating above the floor transition.
Members view this detail in full resolution, download the CAD files (SVG, PDF), and can adapt it in the built-in CAD editor — export DXF, DWG, or PDF.
Start membership