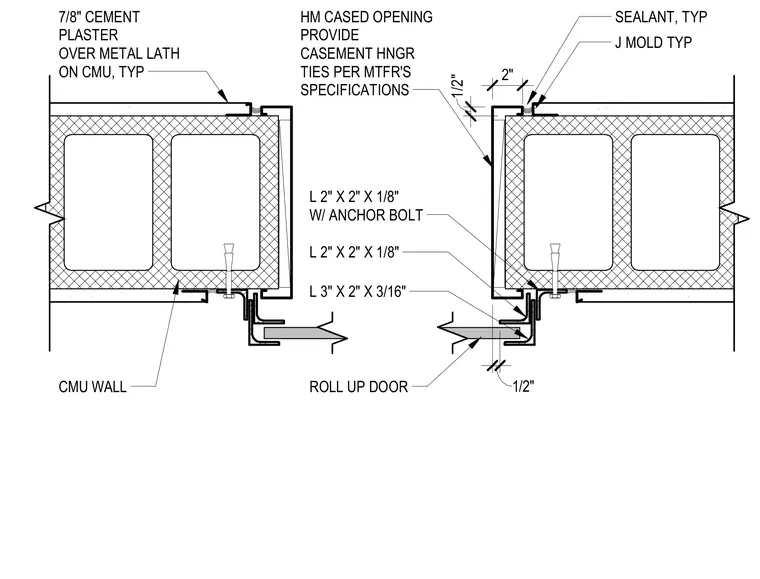
This plan detail shows a roll-up door jamb assembly mounted to a concrete masonry unit wall. The wall is finished with seven-eighths-inch cement plaster over metal lath and terminated with a typical two-inch J-mold. A hollow metal cased opening is tied back using casement hanger ties installed per manufacturer specifications. Steel angles measuring two by two by one-eighth inches and three by two by three-sixteenths inches are secured with anchor bolts to form the jamb frame. Exterior and interior joints are sealed with sealant as indicated.
2" J MOLD TYP HM CASED OPENING PROVIDE CASEMENT HNGR TIES PER MTFR'S SPECIFICATIONS 7/8" CEMENT PLASTER OVER METAL LATH ON CMU, TYP L 2" X 2" X 1/8" W/ ANCHOR BOLT L 2" X 2" X 1/8" L 3" X 2" X 3/16" ROLL UP DOOR SEALANT, TYP CMU WALL 1/2" 1/2"
Members view this detail in full resolution, download the CAD files (SVG, PDF), and can adapt it in the built-in CAD editor — export DXF, DWG, or PDF.
Start membership